
This house on Funda: https://www.funda.nl/en/detail/huur/heel/huis-dorpsstraat-44/44525205/
Description
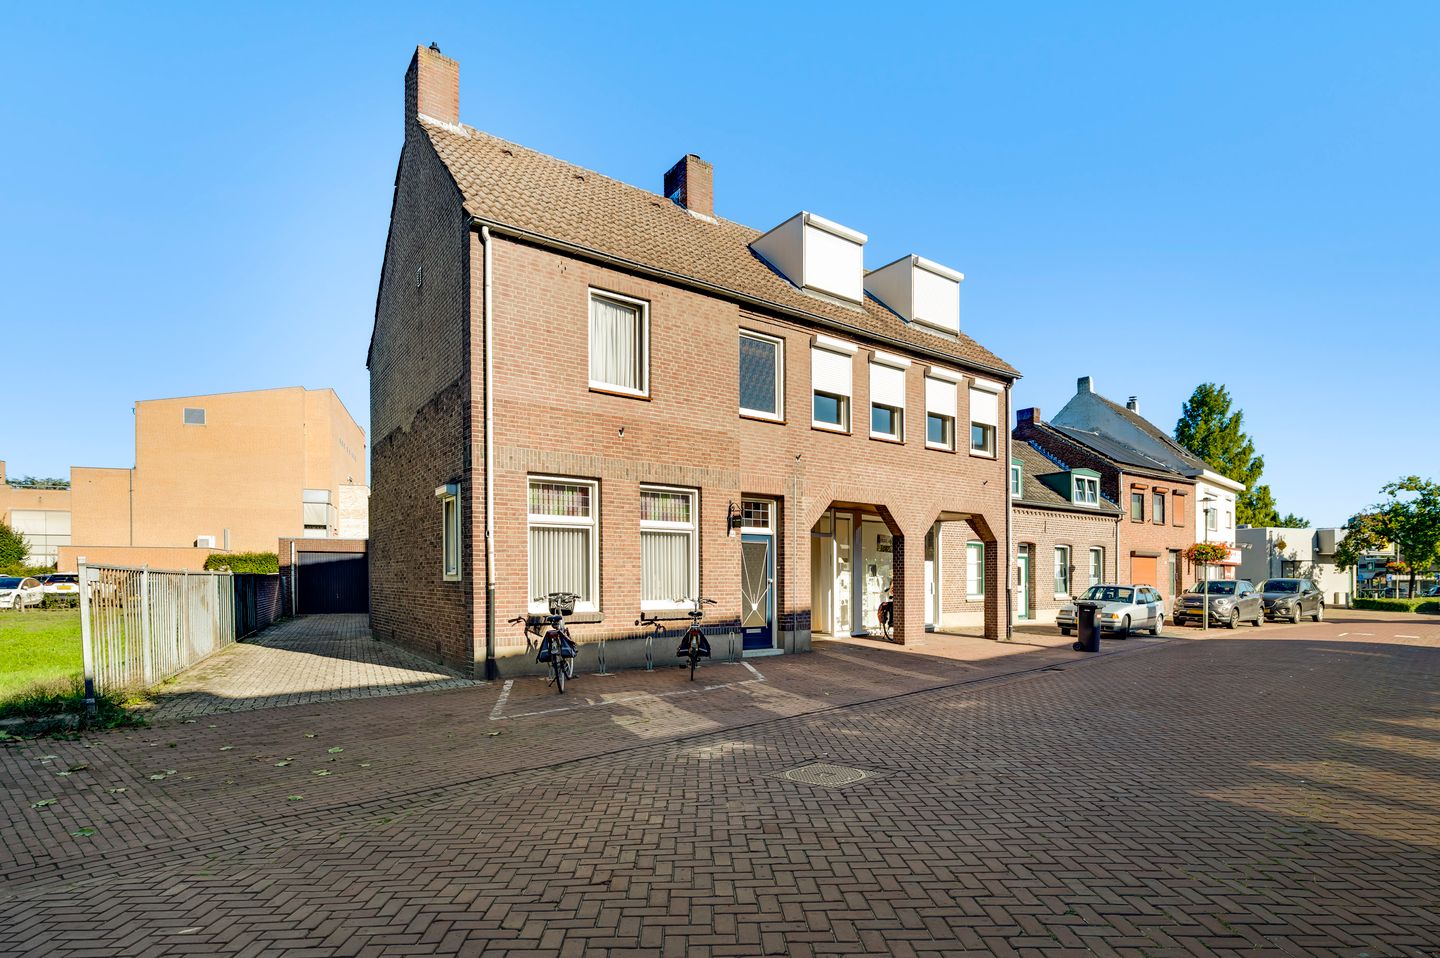
Looking for a temporary home in a pleasant location in Heel? This spacious property at Dorpsstraat 44 offers approximately 100 m² of living space. The house features a generous living and dining room, two spacious bedrooms, a cellar, an attic and a pleasant outdoor area. In addition, the new tenant will be able to use part of the garage. The property is offered for temporary rent under the Dutch Vacancy Act (Leegstandswet).
Cellar:
The practical storage cellar of approximately 7.4 m² can be accessed from the hallway. An ideal space for storing groceries and other supplies.
Ground floor:
You enter the property through the hallway, where you will find the staircase to the first floor. From here, you have access to the living room of approximately 29.5 m², which provides a pleasant and spacious living area. The kitchen of approximately 8.2 m² adjoins the living room. It is practically laid out and offers plenty of worktop and storage space. The kitchen is equipped with a gas cooker, extractor hood and electric oven.
The utility room of approximately 5.2 m² can be accessed via the hallway. This room contains the connections for the washing machine and also provides access to the separate toilet.
First floor:
The first floor has two bedrooms of approximately 11.9 m² and 12.8 m². Both rooms are generously sized and offer sufficient space for a bed and wardrobes. Each bedroom also has two built-in cupboards.
The bathroom of approximately 4.9 m² is equipped with a shower, washbasin and toilet.
Attic:
The attic of approximately 26.6 m² is accessible via a folding loft ladder. It provides plenty of useful storage space and could also be used for hobbies or other purposes. The central heating boiler is also located here.
Outdoor area and garage:
At the rear of the property is a paved outdoor area with enough space to create a pleasant seating area. The garage can also be accessed from the rear.
Part of the garage will be made available to the new tenant. In addition to the utility room, cellar and attic, this provides even more practical storage space.
GENERAL RENTAL CONDITIONS:
- The current photos show the property partly furnished. Please note that the property will be handed over empty and cleared of all furniture and belongings;
- The property is available from 1 November 2026;
- The rental period runs until no later than 20 February 2028 under the Dutch Vacancy Act (Leegstandswet). This means that the tenancy agreement is temporary and will automatically end after this period. An extension of the rental period may be possible, but cannot be guaranteed;
- The security deposit is equal to two months' rent;
- The rent excludes gas, water and electricity;
- Pets are only permitted after consultation with and written approval from the landlord;
- Smoking is not permitted inside the property.
RENTAL CONDITIONS AND APPLICATION PROCEDURE:
Are you interested in renting this property? We kindly ask you to complete our application form. You can request this form from us by telephone or email. Please return the completed application form together with a copy of your payslip. If, after reviewing your application, you are considered eligible for the property, we will contact you to arrange a viewing. If you have any questions about the application procedure, please feel free to contact us.
Features
Transfer of ownership
- Listed since
- Acceptance
- Available on 11/1/2026
- Rental price
- € 1,250 per month (no service charges)
- Deposit
- € 2,500 one-off
- Rental agreement
- Indefinite duration
- Status
- Available
Construction
- Kind of house
- Single-family home, corner house
- Building type
- Resale property
- Year of construction
- 1940
- Type of roof
- Gable roof covered with roof tiles
Surface areas and volume
- Areas
- Living area
- 100 m²
- Other space inside the building
- 35 m²
- Plot size
- 400 m²
- Volume in cubic meters
- 534 m³
Layout
- Number of rooms
- 3 rooms (2 bedrooms)
- Number of bath rooms
- 1 bathroom and 1 separate toilet
- Bathroom facilities
- Shower, toilet, sink, and washstand
- Number of stories
- 2 stories, an attic, and a basement
- Facilities
- Optical fibre, passive ventilation system, rolldown shutters, and TV via cable
Energy
- Energy label
- Insulation
- Roof insulation and partly double glazed
- Heating
- CH boiler
- Hot water
- CH boiler and electrical boiler
- CH boiler
- Nefit (gas-fired combination boiler from 2010, in ownership)
Cadastral data
- HEEL EN PANHEEL C 2714
- Cadastral map
- Area
- 400 m²
- Ownership situation
- Full ownership
Exterior space
- Location
- Alongside a quiet road, in centre and in residential district
- Garden
- Back garden
- Back garden
- 30 m² (6.50 metre deep and 4.55 metre wide)
- Garden location
- Located at the northwest with rear access
Garage
- Type of garage
- Detached brick garage
- Capacity
- 2 cars
Parking
- Type of parking facilities
- Public parking
© 2001-2026 funda