
This house on Funda: https://www.funda.nl/en/detail/huur/heemskerk/huis-jan-van-bergenstraat-54/80879910/
Description
Jan van Bergenstraat, Heemskerk (approx. 122 m²) €2,450 per month excl. utilities
Spacious family home with a lovely rear garden in a quiet and family-friendly location near the centre of Heemskerk
Situated on a quiet street in the popular Slotheren neighbourhood, this surprisingly spacious and well-maintained family home offers generous living accommodation, an open-plan kitchen with cooking island and no fewer than five bedrooms. An ideal property for families or expats seeking space and comfort in a peaceful residential setting.
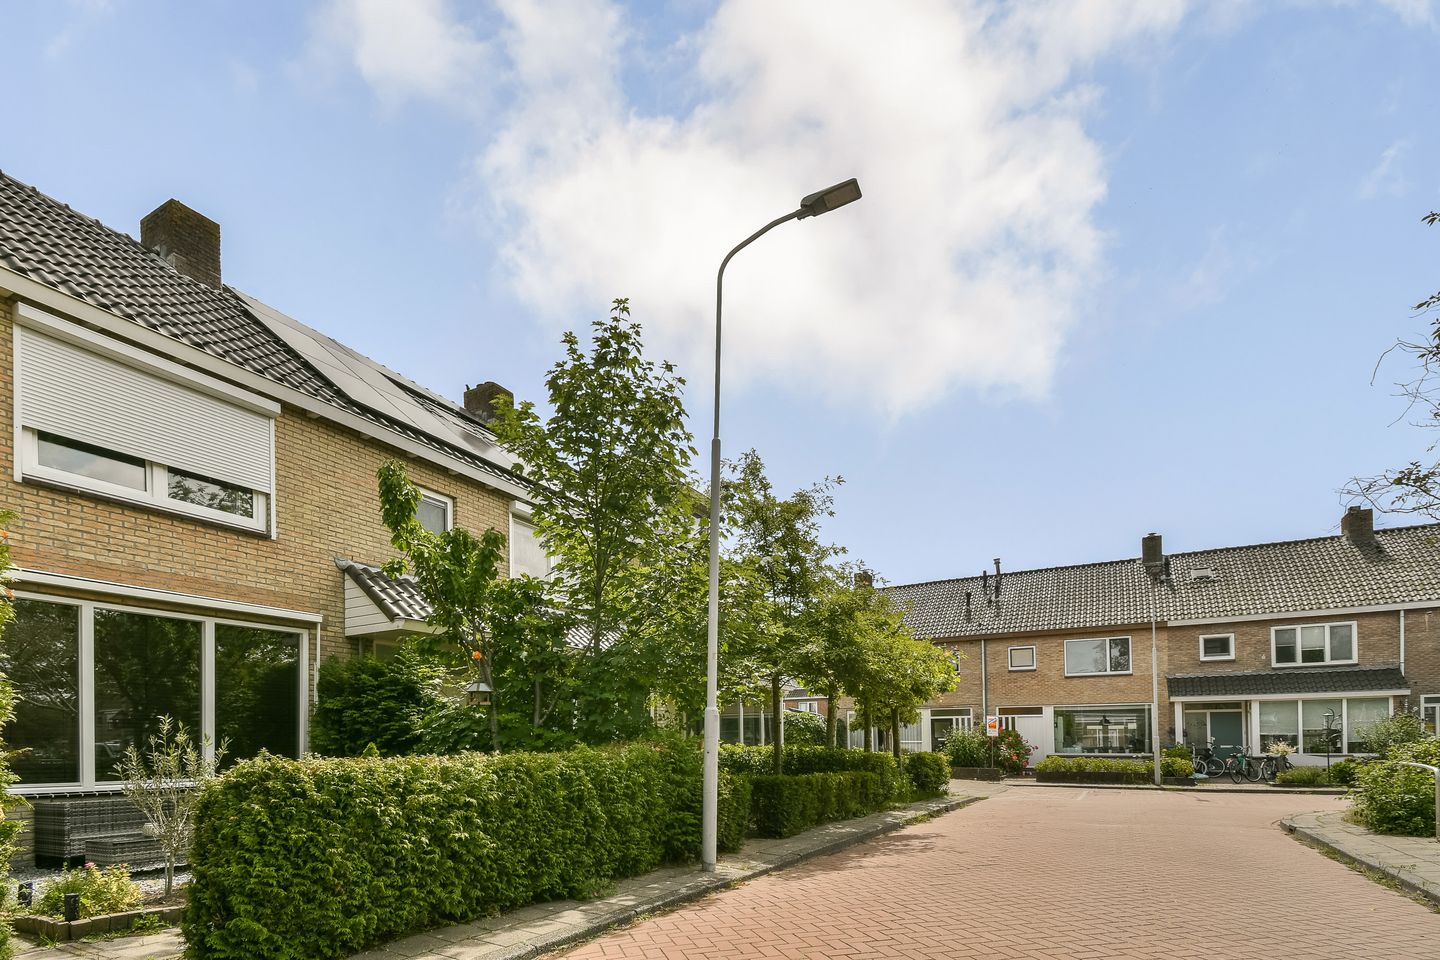
Jan van Bergenstraat is a quiet residential street exclusively consisting of family homes, surrounded by greenery. The neighbourhood is particularly child-friendly, with playgrounds, schools, shops and sports facilities all within easy reach. The vibrant centre of Heemskerk is also located just a short distance away.
LAYOUT
Ground floor:
Upon entering, you arrive in the hallway with a separate toilet and access to the living room. The living area is wonderfully bright thanks to the full-width glass façade at the rear and the skylight above. Combined with the generous extension, this creates ample space for both a comfortable seating area and a large dining area. At the front of the property is the open-plan kitchen with cooking island, offering views of the front garden and the green area with children's playground opposite the house. The rear garden features a storage shed and convenient rear access.
First floor:
The first floor offers three well-proportioned bedrooms and a bathroom equipped with a bathtub, walk-in shower and washbasin. The rooms are bright and practically laid out, making them ideal as bedrooms, children's rooms or home offices.
Second floor:
The landing on the second floor houses the washing machine connection and central heating system. From here, there is access to two charming bedrooms with sloping ceilings.
LOCATION
The property is situated in a quiet residential area of Heemskerk, close to a wide range of amenities. Schools, sports clubs, playgrounds and shops for daily groceries are all located nearby. The lively centre of Heemskerk is within easy reach and offers a wide variety of shops, restaurants and cafés. Recreational attractions such as Assumburg Castle and Chateau Marquette are also located in the immediate vicinity. Major roads towards Haarlem, Alkmaar and Amsterdam are easily accessible, while public transport connections are located nearby as well.
RENTAL CONDITIONS
- Available from 3 August 2026
- Initial rental period 12 months (Model C – temporary rental agreement)
- Extension possible in consultation and subject to the landlord's stay abroad
- Utilities (gas, water, electricity, internet and television) to be arranged and paid by the tenant
- Security deposit equal to two months' rent
- Delivered upholstered/stoffered
- Pets are not allowed
- Smoking is not permitted
- Income requirement comes to a gross monthly income of at least three times the monthly rent
Features
Transfer of ownership
- Listed since
- Acceptance
- Available on 8/3/2026
- Rental price
- € 2,450 per month (no service charges)
- Deposit
- € 4,900 one-off
- Rental agreement
- Indefinite duration
- Status
- Under option
Construction
- Kind of house
- Single-family home, row house
- Building type
- Resale property
- Year of construction
- 1966
- Specific
- With carpets and curtains
- Quality marks
- Energie Prestatie Advies
Surface areas and volume
- Areas
- Living area
- 122 m²
- Volume in cubic meters
- 320 m³
Layout
- Number of rooms
- 6 rooms (5 bedrooms)
- Number of bath rooms
- 1 bathroom and 1 separate toilet
- Bathroom facilities
- Walk-in shower, bath, and washstand
- Number of stories
- 3 stories
- Facilities
- Passive ventilation system and solar panels
Energy
- Energy label
- Insulation
- Energy efficient window
- Heating
- CH boiler
- Hot water
- CH boiler
- CH boiler
- Gas-fired, in ownership
Exterior space
- Location
- In residential district
- Garden
- Back garden and front garden
- Back garden
- 30 m² (5.00 metre deep and 6.00 metre wide)
- Garden location
- Located at the northeast with rear access
Parking
- Type of parking facilities
- Public parking
© 2001-2026 funda