
This house on Funda: https://www.funda.nl/en/detail/huur/heemstede/huis-amstellaan-30/80910985/
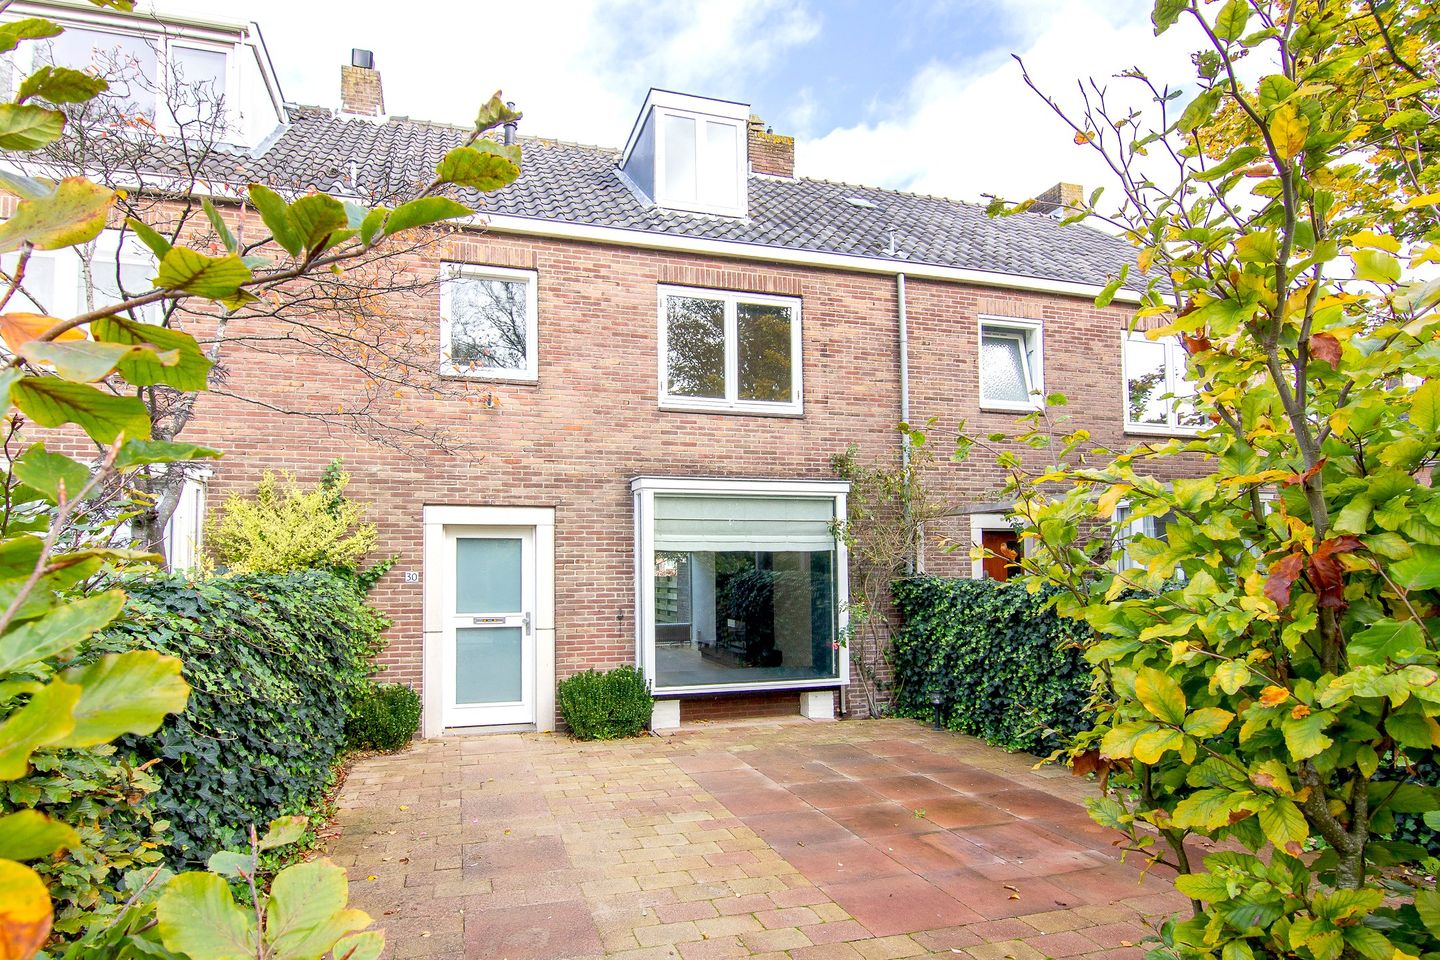
Amstellaan 302105 VE HeemstedeRivierenbuurt
€ 2,995 p/mo.
Description
A renovated 5-room terraced house (125m2) with low maintenance front- and backgarden on a green location along the Leidsevaart in Heemstede. 10 minutes on a bicycle to trainstation/shops and free parking. Ground-plan: frontgarden (7,75x6,5) South facing, paved and facing a park. Entrance; hall (4,45x1,40) with a wardrobe, storage cupboard, meter cupboard and modern toilet (0,87x0,82) with washbasin. Spacious living (7,6x4) with wooden flooring, fireplace and door to backgarden (4,86x3,60) North facing, paved and acces around the back. Modern Semi-open kitchen (5,8x2,14) with a dishwasher, cookerplate, cooking-hood, fridge with freezer, oven, dishwarmer and door to the backgarden. Acces from kitchen to a utility (2,4x2) with hook-up for washing-machine, drier, storage and door to the backgarden. 1st floor; corridor (2,72x1), modern toilet (0,92x0,85), 3 bedrooms (4x3,48 / 3,6x3,15 with a balcony / 2,93x2,23) all with wooden flooring. Modern bathroom (2,1x1,68) with spacious shower, washbasin and toweldrier. 2nd floor; corridor (1,70x1), modern bathroom-en-suite (2,11x1,96) with a bath, washbasin and toweldrier. Bedroom (4x3,53) with wooden flooring and storage. This house has energylabel D.
Features
Transfer of ownership
- First rental price
- € 3,500 per month (none service charges)
- Listed since
- Acceptance
- Available on 9/1/2026
- Rental price
- € 2,995 per month (no service charges)
- Deposit
- € 6,000 one-off
- Rental agreement
- Indefinite duration
- Status
- Available
Construction
- Kind of house
- Single-family home, row house
- Building type
- Resale property
- Year of construction
- 1960
- Specific
- With carpets and curtains
Surface areas and volume
- Areas
- Living area
- 125 m²
- Exterior space attached to the building
- 67 m²
- Volume in cubic meters
- 745 m³
Layout
- Number of rooms
- 5 rooms (4 bedrooms)
- Number of bath rooms
- 2 bathrooms and 2 separate toilets
- Bathroom facilities
- Walk-in shower, 2 sinks, 2 washstands, and bath
- Number of stories
- 3 stories
- Facilities
- Skylight, optical fibre, and flue
Energy
- Energy label
- Insulation
- Roof insulation, double glazing and insulated walls
- Heating
- CH boiler and fireplace
- Hot water
- CH boiler
- CH boiler
- HR (gas-fired combination boiler from 2015, in ownership)
Exterior space
- Location
- Alongside park and along waterway
- Garden
- Back garden and front garden
- Front garden
- 50 m² (7.75 metre deep and 6.50 metre wide)
- Garden location
- Located at the south
- Balcony/roof terrace
- Balcony present
Parking
- Type of parking facilities
- Public parking
© 2001-2026 funda