
This house on Funda: https://www.funda.nl/en/detail/huur/heemstede/huis-mastkade-41/80899035/
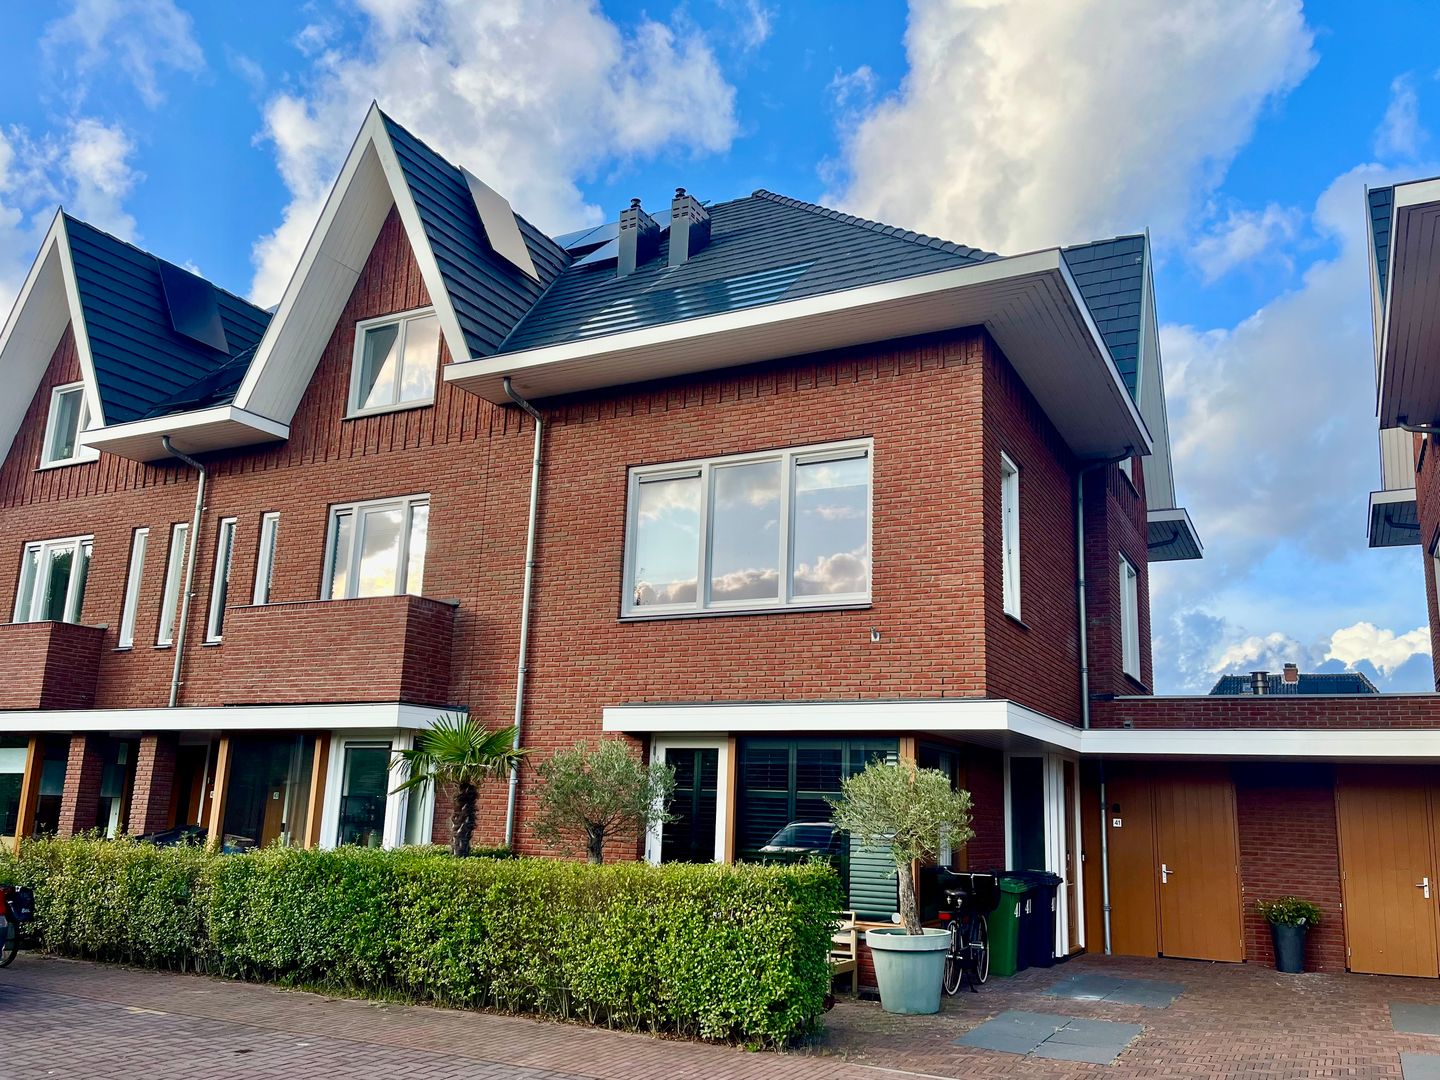
Description
Mastkade 41, Heemstede
Beautiful Waterfront Corner House for Rent in Heemstede
Are you looking for an idyllic waterfront home? Then this is an opportunity not to be missed. This corner house, built in 2018, offers everything you could wish for.
With over 200 m² of living space, this property provides a unique opportunity to enjoy the peace and serenity of waterfront living.
The rear garden features a private jetty where you can moor your own boat, allowing you to fully embrace life on the water.
From your backyard, it takes only 30 minutes by boat to reach the vibrant city centre of Haarlem.
The spacious living room offers stunning water views, while the open-plan kitchen is equipped with a cosy gas fireplace and modern appliances, including a five-burner cooktop and a Quooker boiling-water tap, making cooking a true pleasure.
With 4–5 bedrooms and 2 bathrooms, there is ample space for the entire family. The property’s Energy Label A not only supports a sustainable lifestyle but also helps keep energy costs low.
The location is ideal, within walking distance of schools and the charming town centre of Heemstede, offering a wide range of shops, restaurants, and amenities. Major roads provide easy access to Schiphol Airport, The Hague, and Utrecht, while the dunes and beaches of Zandvoort and Bloemendaal are within cycling distance.
Layout
Ground Floor
The entrance hall provides access to a comfortable TV room and a spacious open-plan kitchen and living area. French doors open onto the rear garden and the adjacent Zandvaart canal, where you can enjoy boating and swimming during the summer months and even ice skating in winter when conditions permit.
A beautiful gas fireplace creates a warm and relaxing atmosphere. The luxurious open kitchen with cooking island is fitted with high-quality built-in appliances. The hall also provides access to a separate toilet and a storage room.
First Floor
The landing leads to two spacious bedrooms, one of which is currently used as a fitness room. This floor also features a stunning walk-in wardrobe. The luxurious and modern bathroom is equipped with a large walk-in rain shower, a bathtub, a double vanity unit, and a separate toilet.
Second Floor
The second floor offers two additional rooms. One of these is exceptionally large and could easily serve as a self-contained apartment.
This room has an adjoining bathroom with a washbasin, shower, and toilet, and also features a separate mezzanine level providing additional sleeping accommodation.
Key Features
? Property type: Corner house
? Year built: 2018
? Energy Label: A
? Living area: 206 m²
? Bedrooms: 4
? Bathrooms: 2
? Toilets: 3
? Waterfront location on open water
? Private jetty with space to moor a boat
? Approximately 30 minutes by boat to Haarlem city centre
? Walking distance to schools and Heemstede town centre
? Spacious open-plan kitchen with five-burner cooktop and Quooker tap
? Private driveway with off-street parking
? Excellent parking availability, usually directly in front of the house
? Public transport nearby
? Easy access to Schiphol Airport, The Hague, and Utrecht
Don’t Miss This Opportunity
Experience the unique lifestyle of living in this beautiful waterfront corner house. Contact us today to arrange a viewing.
Rental Conditions
? Monthly rent: €5,150
? Rent excludes gas, water, electricity, TV, and internet
? Security deposit: Two months’ rent
? Fully furnished
? Available from 1 September 2026
This information has been compiled by us with due care. No liability is accepted for any incompleteness, inaccuracies, or otherwise, or the consequences thereof. All measurements and dimensions are indicative and not exact according to the NEN-2580 standard.
Features
Transfer of ownership
- Listed since
- Acceptance
- Available on 9/1/2026
- Rental price
- € 5,150 per month (no service charges)
- Deposit
- € 10,300 one-off
- Rental agreement
- Indefinite duration
- Status
- Available
Construction
- Kind of house
- Single-family home, corner house
- Building type
- Resale property
- Year of construction
- 2017
- Specific
- Furnished
Surface areas and volume
- Areas
- Living area
- 204 m²
- Plot size
- 186 m²
- Volume in cubic meters
- 600 m³
Layout
- Number of rooms
- 5 rooms (4 bedrooms)
- Number of bath rooms
- 2 bathrooms and 1 separate toilet
- Bathroom facilities
- 2 showers, bath, 2 toilets, 2 sinks, and 2 washstands
- Number of stories
- 3 stories and an attic with a loft
- Facilities
- CCTV security camera system and solar panels
Energy
- Energy label
- Insulation
- Roof insulation, double glazing, insulated walls, floor insulation and completely insulated
- Heating
- CH boiler
- Hot water
- CH boiler
- CH boiler
- Gas-fired combination boiler
Cadastral data
- HEEMSTEDE A 10559
- Cadastral map
- Area
- 186 m²
Exterior space
- Location
- In residential district
- Garden
- Back garden and front garden
- Back garden
- 64 m² (8.00 metre deep and 8.00 metre wide)
Storage space
- Shed / storage
- Attached brick storage
- Facilities
- Electricity and heating
Garage
- Type of garage
- Parking place
Parking
- Type of parking facilities
- Parking on private property
© 2001-2026 funda