
This house on Funda: https://www.funda.nl/en/detail/huur/helmond/huis-van-graftstraat-9/43983021/
Description
Living in a peaceful yet central residential area!
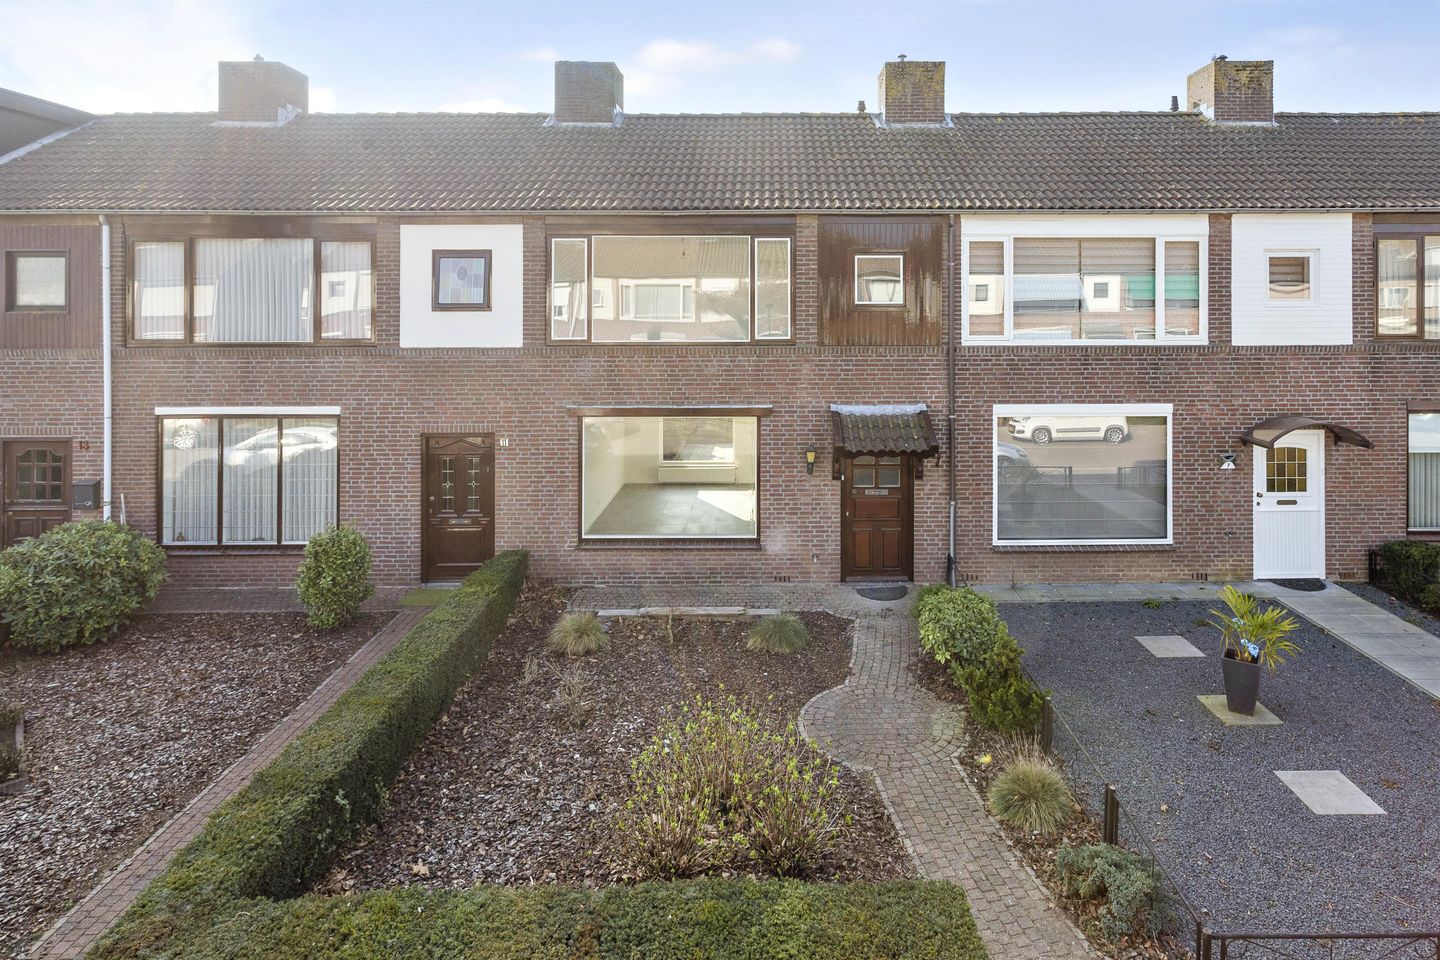
Are you looking for a modern, well-finished rental home with three full-sized bedrooms, a sunny garden, and a convenient location in Helmond? Then Van Graftstraat 9, located in the popular Straakven neighborhood, might be exactly what you’re looking for!
This attractive terraced house is situated on a quiet, non-through street and was completely modernized in 2021–2022. You’ll live here with all essential amenities just around the corner, a short distance from Helmond’s vibrant city center and the central train station. Major roads to destinations like Eindhoven are also easily accessible.
Layout of the home
Ground floor
Enter through the front garden into the hallway, which provides access to the toilet, staircase, and storage cupboard under the stairs. The bright through-living room offers plenty of space and connects openly to the modern L-shaped kitchen, equipped with a cooktop, extractor hood, dishwasher, refrigerator, and freezer. The entire ground floor features a neat tile floor.
First floor
This level offers two spacious bedrooms (approx. 9.5 m² and 13 m²), a stylish bathroom (2021–2022) with a bathtub, walk-in shower, wall-mounted toilet, and washbasin cabinet, and a separate laundry room. The floor is finished with laminate throughout.
Second floor
A fixed staircase leads to the attic floor with a landing and a third bedroom. Thanks to the wide dormer window with an electric shutter, this room is also bright and comfortable. The central heating system (Nefit Smartline, 2012) is located on this floor.
Garden
The low-maintenance backyard faces south/southeast—perfect for enjoying the sun from early spring to late autumn. An electric awning with wind sensor provides shade over the terrace near the house. Two storage sheds with electricity offer ample storage space. The garden is also accessible via a back entrance.
In short: a comfortable family home in a great location in Helmond. Perfect for those looking to live in a quiet yet centrally located neighborhood!
Interested?
Visit the property listing on our website and click [REAGEER] to indicate your interest.
Income requirements and registration documents
Please refer to our website for more information.
Deposit
The landlord reserves the right to request a deposit based on their own discretion, which may depend on the candidate’s employment situation.
**Vb&t aims to match you with the most suitable rental home. To help us do this, we kindly ask you to register on our website. Registration is always free and non-binding. You can register for homes that are currently available or for properties that may become available in the future. Based on the information you provide, we will automatically notify you by email when a suitable property matches your preferences. Registration is quick, easy, and completely free.**
**This information has been compiled with the greatest possible care. However, we cannot guarantee that all details will match the actual property. This may particularly apply to brochure text, floor plans, and measurements. No rights can be derived from this information.**
Features
Transfer of ownership
- Last rental price
- € 1,200 per month (no service charges)
- Deposit
- € 2,400 one-off
- Rental agreement
- Indefinite duration
- Status
- Rented
Construction
- Kind of house
- Single-family home, row house
- Building type
- Resale property
- Year of construction
- 1961
- Type of roof
- Gable roof covered with roof tiles
Surface areas and volume
- Areas
- Living area
- 79 m²
- Other space inside the building
- 12 m²
- Exterior space attached to the building
- 1 m²
- External storage space
- 18 m²
- Plot size
- 175 m²
- Volume in cubic meters
- 327 m³
Layout
- Number of rooms
- 5 rooms (4 bedrooms)
- Number of bath rooms
- 1 bathroom and 1 separate toilet
- Bathroom facilities
- Walk-in shower, bath, toilet, sink, and washstand
- Number of stories
- 3 stories
- Facilities
- Rolldown shutters and TV via cable
Energy
- Energy label
- Insulation
- Roof insulation and energy efficient window
- Heating
- CH boiler
- Hot water
- CH boiler
- CH boiler
- Nefit Smartline (gas-fired combination boiler from 2012, in ownership)
Cadastral data
- HELMOND C 8021
- Cadastral map
- Area
- 175 m²
- Ownership situation
- Full ownership
Exterior space
- Location
- Alongside a quiet road and in residential district
- Garden
- Back garden and front garden
- Back garden
- 55 m² (10.00 metre deep and 5.50 metre wide)
- Garden location
- Located at the southeast with rear access
Storage space
- Shed / storage
- Attached brick storage
- Facilities
- Electricity
- Insulation
- No insulation
Parking
- Type of parking facilities
- Public parking
© 2001-2026 funda