
This house on Funda: https://www.funda.nl/en/detail/huur/hengelo-ov/appartement-brugstraat-112/44557385/
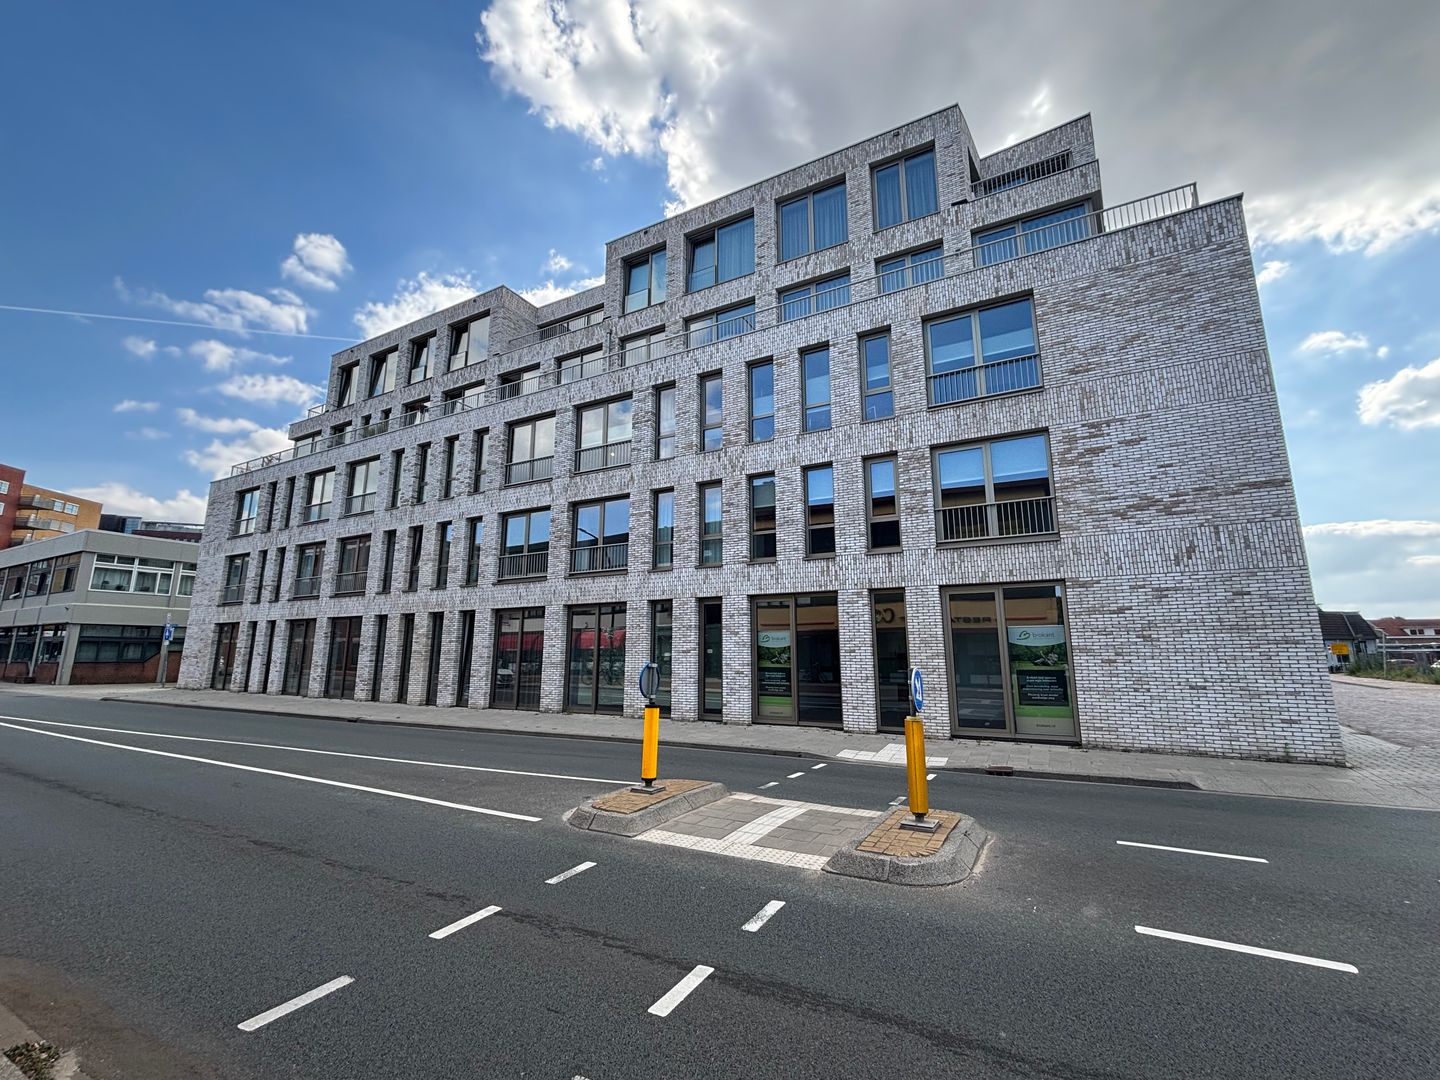
Brugstraat 1127551 BZ Hengelo (OV)Binnenstad West
€ 1,282 p/mo.
Description
FOR RENT - AVAILABLE FROM 01 SEPTEMBER 2026
PLEASE NOTE: YOU MUST EARN A MINIMUM OF €4,490 PER MONTH TO BE ELIGIBLE FOR THIS APARTMENT.
If you are looking to live in the city centre of Hengelo, this is the perfect place for you!
An apartment on the 4th floor will become available on Marskant, right in the centre of Hengelo. The apartment features PVC flooring and finished walls and has 2 bedrooms, a kitchen with built-in appliances, a spacious balcony, a private parking space in the underground garage and a storage unit in the basement.
With Hengelo’s vibrant city centre, the railway station and bus stops all within walking distance, this is an ideal location. If you have your own car, you can park it in the underground garage. Each apartment comes with 1 parking space.
Layout:
Ground floor:
Secure entrance with staircase and lift. The entrance to the parking garage is located on Willemstraat. The storage units can be accessed via the garage.
Apartment – 4th floor:
Entrance/hallway with meter cupboard, toilet, internal storage room and bathroom equipped with a shower enclosure, designer radiator and washbasin unit with mirror. 2 bedrooms, living room with open-plan kitchen fitted with built-in appliances. The balcony can be accessed from the living room.
Particulars regarding the complex:
Brokanthuis is located on the ground, 1st and 2nd floors. Brokanthuis is a small-scale residential complex for senior citizens. Residents have their own private apartment as well as access to various shared indoor and outdoor areas.
A number of important details at a glance:
• Rent: €1,282.74 per month
Rent includes a parking space in the underground garage, flooring and wall finishes;
• Service charges: €69.35 per month (lift maintenance, cleaning of communal areas, electricity for communal areas, window cleaning and maintenance of installations);
• Rent excludes electricity;
• Pets are not permitted;
• Advance payment for water and heating: €145 per month. Each apartment has an individual sub-meter. This amount may be adjusted upwards or downwards after one year, depending on your consumption;
• Equipped with underfloor heating and a central heat pump;
• The kitchen is finished in white with a synthetic worktop and wall cabinets. Built-in appliances include a combination microwave oven, induction hob, extractor hood, refrigerator with freezer compartment and dishwasher;
• PV solar panels have been installed on the roof and are connected to the communal facilities, such as the lift, communal lighting, central heating and hot water systems;
• Tenants may also use the communal garden on the ground floor;
• Security deposit of 1 month's rent (the landlord may deviate from this requirement);
• Minimum rental period of 12 months;
• Income requirement of 3.5 times the monthly rent (gross monthly income). A partner's income is counted at 50%.
This information has been compiled by us with due care. However, we accept no liability whatsoever for any incompleteness, inaccuracies or otherwise, nor for any consequences thereof. All stated dimensions and surface areas are indicative. The NVM terms and conditions apply.
Features
Transfer of ownership
- Listed since
- Acceptance
- Available on 9/1/2026
- Rental price
- € 1,282 per month (excluding service charges à 69.35 per month)
- Deposit
- € 1,282 one-off
- Rental agreement
- Indefinite duration
- Status
- Available
Construction
- Type apartment
- Galleried apartment (apartment)
- Building type
- Resale property
- Year of construction
- 2024
Surface areas and volume
- Areas
- Living area
- 70 m²
- Exterior space attached to the building
- 9 m²
- External storage space
- 5 m²
- Volume in cubic meters
- 190 m³
Layout
- Number of rooms
- 3 rooms (2 bedrooms)
- Number of bath rooms
- 1 bathroom and 1 separate toilet
- Bathroom facilities
- Shower, underfloor heating, and washstand
- Number of stories
- 5 stories
- Facilities
- Elevator and mechanical ventilation
- Located at
- 5th floor
Energy
- Energy label
- Not available
- Insulation
- Completely insulated
- Heating
- Complete floor heating and heat pump
- Hot water
- Electrical boiler
Exterior space
- Location
- In centre and unobstructed view
- Balcony/roof terrace
- Balcony present
Storage space
- Shed / storage
- Built-in
- Facilities
- Electricity
Garage
- Type of garage
- Underground parking
Parking
- Type of parking facilities
- Paid parking, parking garage and resident's parking permits
© 2001-2026 funda