
This house on Funda: https://www.funda.nl/en/detail/huur/heythuysen/huis-dorpstraat-47/17238588/
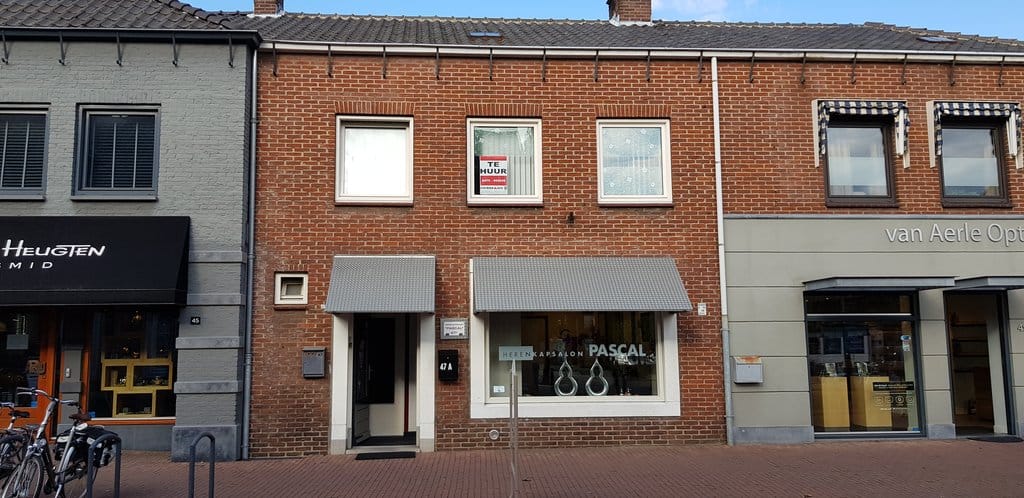
Dorpstraat 476093 EB HeythuysenKern Heythuysen
€ 1,250 p/mo.
Description
Located right in the centre of Heythuysen, this surprisingly spacious family home offers no fewer than four bedrooms. It is an ideal home for anyone who likes to have all everyday amenities close at hand while still enjoying plenty of space at home.
The property features a bright living room with an open-plan kitchen, four bedrooms, a bathroom with a bathtub, a practical cellar and additional storage space in the attic. There is a garden at the rear of the property. Another attractive feature is the private storage room with carport, located just around the corner from the property and accessible from the rear.
Cellar:
The practical pantry cellar can be accessed via the kitchen.
Ground floor:
You enter the property through the shared entrance lobby, which leads to the hallway and the various rooms on the ground floor. The toilet is also located here and is fitted with a close-coupled toilet and a small washbasin.
The living room with open-plan kitchen is a pleasant and spacious place to spend time. There is plenty of room for both a comfortable seating area and a large dining table. From the living room, you have a view towards the rear of the property and access to a lobby leading to the garden.
The kitchen has a light colour scheme and offers ample worktop and cupboard space. It is equipped with a gas cooker, extractor hood and fridge-freezer. Thanks to the open-plan layout, you can easily stay connected with the rest of the room while cooking.
First floor:
The first floor offers no fewer than four bedrooms. This provides plenty of space for a family, while one of the rooms could also be used as a home office, hobby room or guest room.
The bedrooms vary in size and benefit from plenty of natural light through the windows.
The bathroom is also located on this floor and is fitted with a bathtub with shower facilities, a close-coupled toilet and a washbasin. A small utility/laundry room can be accessed via a separate lobby.
Attic:
The storage attic is accessible via a loft ladder. This is a useful additional space for storing suitcases, seasonal items and other belongings that you do not need on a daily basis. The central heating boiler is also located here.
Patio garden, storage room and carport:
At the rear of the property is a patio garden. It offers enough space to create a pleasant outdoor seating area where you can enjoy the warmer days without having to spend much time on garden maintenance.
A major advantage of this property is the private storage room and carport. These are located just around the corner from the house and can be accessed from the rear. This gives you not only additional storage space for bicycles, tools and other belongings, but also your own covered parking space.
Living in the heart of Heythuysen:
The location on Dorpstraat is ideal if you like to have everything close by. You will be living right in the centre of Heythuysen, with shops, supermarkets, restaurants, cafés and other everyday amenities within easy reach.
At the same time, peace, greenery and nature are never far away. Heythuysen and its surroundings offer plenty of opportunities for walking and cycling, while the beautiful Het Leudal nature reserve is also nearby. This allows you to combine the convenience of village-centre living with the green surroundings for which Central Limburg is well known.
GENERAL RENTAL CONDITIONS:
Available from 1 October 2026;
The monthly rent excludes the costs of gas, water and electricity;
Pets are only permitted with the landlord’s prior written approval;
The current photographs are not recent and show the property partially furnished. Please note that the property will be delivered vacant and cleared of furniture and other belongings;
The security deposit is equal to two months’ rent;
The minimum rental period is 24 months;
Smoking is not permitted inside the property.
RENTAL CONDITIONS AND APPLICATION PROCEDURE:
Are you interested in renting this property? We kindly ask you to complete our application form. You can request this form from us by telephone or email.
Please return the completed application form together with a copy of your payslip. Once we have reviewed your application and determined that you meet the requirements for this rental property, we will contact you to arrange a viewing.
If you have any questions about the application procedure, please feel free to contact us.
Features
Transfer of ownership
- Listed since
- Acceptance
- Available on 10/1/2026
- Rental price
- € 1,250 per month (no service charges)
- Deposit
- € 2,500 one-off
- Rental agreement
- Indefinite duration
- Status
- Available
Construction
- Kind of house
- Single-family home, row house
- Building type
- Resale property
- Year of construction
- 1956
- Type of roof
- Gable roof covered with roof tiles
Surface areas and volume
- Areas
- Living area
- 125 m²
- Exterior space attached to the building
- 15 m²
- External storage space
- 14 m²
- Plot size
- 239 m²
- Volume in cubic meters
- 495 m³
Layout
- Number of rooms
- 5 rooms (4 bedrooms)
- Number of bath rooms
- 1 bathroom and 1 separate toilet
- Bathroom facilities
- Bath and sink
- Number of stories
- 2 stories, a loft, and a basement
- Facilities
- TV via cable
Energy
- Energy label
- Insulation
- Partly double glazed
- Heating
- CH boiler
- Hot water
- CH boiler
- CH boiler
- Gas-fired combination boiler, in ownership
Cadastral data
- HEYTHUYSEN C 2900
- Cadastral map
- Area
- 239 m²
- Ownership situation
- Full ownership
Exterior space
- Location
- In centre
- Garden
- Back garden
- Back garden
- 63 m² (7.00 metre deep and 9.00 metre wide)
- Garden location
- Located at the north with rear access
Storage space
- Shed / storage
- Detached brick storage
Garage
- Type of garage
- Carport
Parking
- Type of parking facilities
- Parking on private property and public parking
© 2001-2026 funda