
This house on Funda: https://www.funda.nl/en/detail/huur/hilversum/huis-constantiastraat-27/44552118/
Description
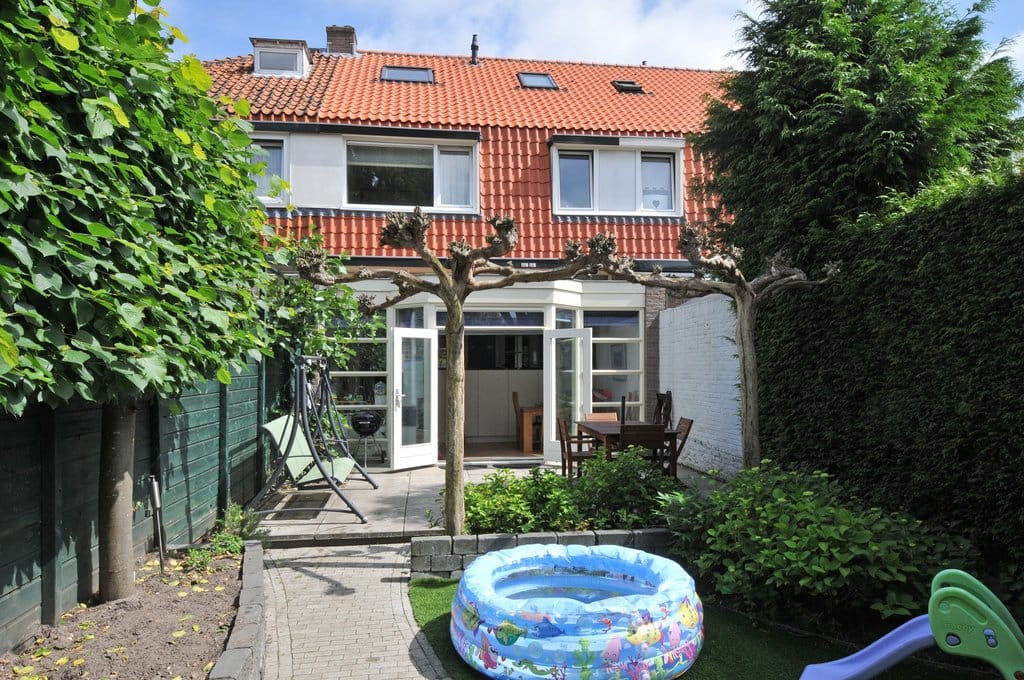
Charming Extended Mid-Terrace House with Spacious Kitchen-Diner and Private Garden
Located at Constantiastraat 27 in Hilversum, in a popular and pleasant residential neighbourhood, this charming and surprisingly spacious mid-terrace house is available for rent. The property features a bright living room, a generously extended kitchen-diner, three bedrooms on the first floor, a cosy attic room and a lovely, private rear garden.
A comfortable family home offering plenty of living space and an attractive combination of character and modern comfort.
Layout
Ground floor
Entrance leading into the property. The bright living room at the front of the house has a warm and inviting atmosphere, enhanced by the attractive wooden flooring and characteristic stove.
The property has been extended at the rear, creating a particularly spacious and bright **kitchen-diner**. The modern kitchen offers ample worktop and storage space, a cooking/sink island with seating and various built-in appliances. Large windows and French doors opening onto the garden provide plenty of natural light, making this a wonderful space for cooking, dining and spending time together.
The kitchen-diner provides direct access to the terrace and rear garden.
First floor
The first floor comprises two spacious bedrooms and a smaller third bedroom, which is ideally suited as a child’s bedroom or home office.
The bathroom is also located on this floor and features a bathtub, separate shower and a distinctive vanity unit with double washbasins.
Second floor
The second floor is accessed via a staircase and features a spacious landing with ample built-in storage and a connection for a washing machine. The landing leads to a cosy attic room that can be used for a variety of purposes.
Outdoor Space
The property benefits from a deep, green and private rear garden. Directly behind the house is a spacious terrace with plenty of room for a large outdoor dining table. A detached storage shed is situated at the rear of the garden.
A wonderful outdoor space to enjoy during the warmer months.
Key Features
* Located in a popular residential neighbourhood in Hilversum
* Extended mid-terrace house
* Spacious and bright kitchen-diner with built-in appliances
* French doors opening onto the rear garden
* Charming living room with wooden flooring
* Two spacious bedrooms and one smaller bedroom on the first floor
* Bathroom with bathtub, separate shower and double washbasins
* Spacious attic landing with storage and washing machine connection
* Cosy attic room
* Deep, private rear garden with terrace and storage shed
* Rent excludes utilities and consumption costs
* Prospective tenants are subject to an income and financial screening
* Minimum income requirement: 3.5 times the monthly base rent
* Security deposit: 2 months’ rent
* Available from 1 October
Features
Transfer of ownership
- Listed since
- Acceptance
- Available in consultation
- Rental price
- € 3,000 per month (no service charges)
- Deposit
- € 6,000 one-off
- Rental agreement
- Indefinite duration
- Status
- Available
Construction
- Kind of house
- Single-family home, row house
- Building type
- Resale property
- Construction period
- 1931-1944
- Specific
- With carpets and curtains
- Type of roof
- Gable roof covered with roof tiles
Surface areas and volume
- Areas
- Living area
- 132 m²
- External storage space
- 6 m²
- Plot size
- 186 m²
- Volume in cubic meters
- 362 m³
Layout
- Number of rooms
- 6 rooms
- Number of bath rooms
- 1 bathroom and 1 separate toilet
- Bathroom facilities
- Shower, double sink, and bath
- Number of stories
- 2 stories, an attic, and a basement
Energy
- Energy label
- Heating
- CH boiler
- Hot water
- CH boiler
- CH boiler
- Gas-fired combination boiler
Cadastral data
- HILVERSUM M 1232
- Cadastral map
- Area
- 186 m²
- Ownership situation
- Full ownership
Exterior space
- Location
- Alongside a quiet road and in residential district
- Garden
- Back garden and front garden
- Back garden
- 102 m² (17.00 metre deep and 6.00 metre wide)
Storage space
- Shed / storage
- Detached brick storage
Parking
- Type of parking facilities
- Paid parking
© 2001-2026 funda