
Description
**This text has been automatically been translated by ChatGPT**
GENERAL DEscriptION
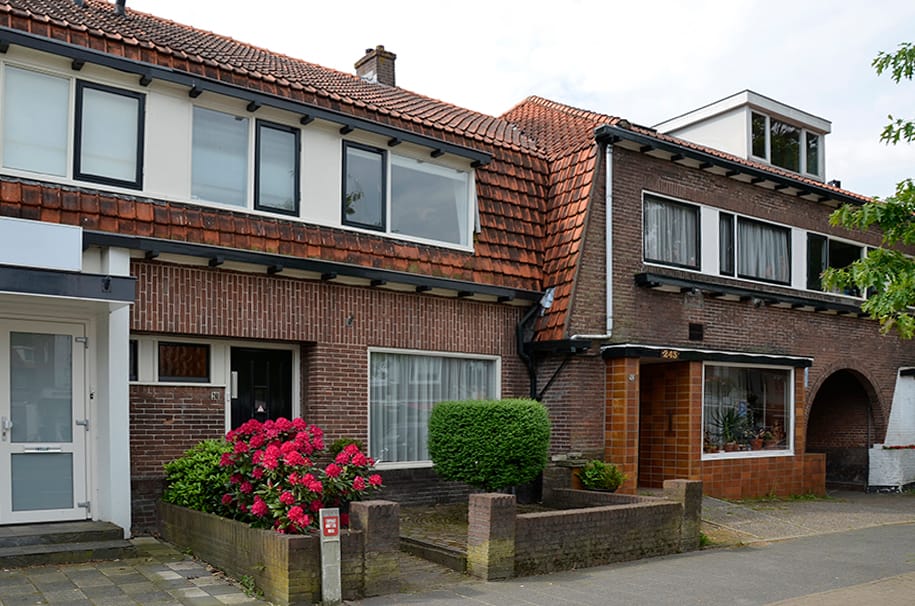
This centrally located, furnished mid-terrace house, dating from the 1920s, is situated within walking distance of the charming shopping area known as “De Gijsbrecht”. The property features a spacious, sunny rear garden with a storage shed and convenient rear access.
LAYOUT
Entrance hall, toilet, storage room and a spacious living room with French doors opening onto the sunny rear garden.
Open-plan kitchen equipped with all necessary appliances and a door providing direct access to the rear garden.
The first floor offers three bedrooms of varying sizes, all with built-in storage space. A neat, modern bathroom fitted with a shower, toilet and washbasin.
The attic floor is accessible via a fixed staircase. This floor offers plenty of storage space, houses the central heating system and features an additional bedroom and/or home office/study with Velux roof windows.
Thanks to its convenient location near shops, schools and various sports facilities, this is undoubtedly a practical and welcoming family home. The property also offers easy access to major roads towards Amsterdam and Utrecht. Hilversum town centre and the Intercity railway station are within cycling distance, while the beautiful Hoorneboegse Heide nature reserve is also nearby.
SPECIAL FEATURES
> Living area: 112 m²;
> 4 bedrooms;
> Attic with bedroom and storage space;
> Sunny rear garden with rear access;
> Excellent location;
> Close to major roads, town centre, railway station and schools.
RENTAL CONDITIONS INCLUDE
> Minimum rental period of 12 months;
> Income requirement: minimum gross salary of 3.5 times the monthly rent;
> The property is rented fully furnished;
> The rental price excludes gas, water, electricity, internet/TV and municipal waste collection charges;
> No pets allowed;
> Smoking is not permitted;
> Subject to the landlord's approval;
> (Bank) references will be checked;
> Security deposit: 2 months' rent;
> Mandatory end-of-tenancy cleaning at the tenant's expense.
Features
Transfer of ownership
- Listed since
- Acceptance
- Available in consultation
- Rental price
- € 2,295 per month (no service charges)
- Deposit
- € 4,590 one-off
- Rental agreement
- Indefinite duration
- Status
- Available
Construction
- Kind of house
- Single-family home, row house
- Building type
- Resale property
- Year of construction
- 1920
- Specific
- Furnished
- Type of roof
- Gable roof covered with roof tiles
Surface areas and volume
- Areas
- Living area
- 112 m²
- External storage space
- 6 m²
- Plot size
- 165 m²
- Volume in cubic meters
- 284 m³
Layout
- Number of rooms
- 5 rooms (4 bedrooms)
- Number of bath rooms
- 1 bathroom
- Bathroom facilities
- Shower, double sink, and toilet
- Number of stories
- 2 stories and an attic
Energy
- Energy label
- Insulation
- Double glazing
- Heating
- CH boiler
- Hot water
- CH boiler
- CH boiler
- Gas-fired combination boiler, in ownership
Cadastral data
- HILVERSUM M 1183
- Cadastral map
- Area
- 165 m²
- Ownership situation
- Full ownership
Exterior space
- Location
- In centre
- Garden
- Back garden and front garden
- Back garden
- 60 m² (10.00 metre deep and 6.00 metre wide)
- Garden location
- Located at the southwest with rear access
Storage space
- Shed / storage
- Detached wooden storage
- Facilities
- Electricity
Parking
- Type of parking facilities
- Paid parking and public parking
© 2001-2026 funda