
This house on Funda: https://www.funda.nl/en/detail/huur/hilversum/huis-struikheidelaan-63/17293815/
Description
Struikheidelaan 63, 1213 WZ Estate Monnikenberg in Hilversum
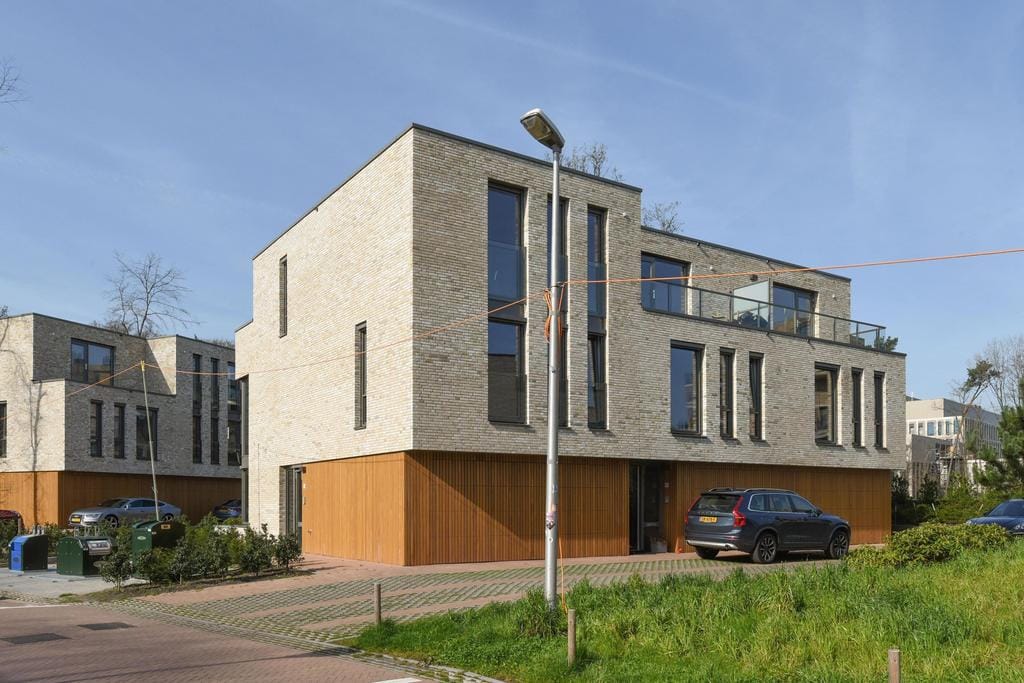
Exclusive small-scale new construction project on a centuries-old estate, completed in 2021. Architecturally designed apartments, villas and houses, situated in a natural environment with forest and heathland and unobstructed views of the Monnikenberg estate.
The Monnikenberg estate is located on the east side of Hilversum, next to the new main location of the Tergooi Hospital. Located near the highways (exit A27 and Amsterdam ring A1) and Hilversum Sportpark Station. The city center can be reached by bike in about 7 minutes. Also near the international school for primary and secondary education. Through a stately driveway you drive into the wooded area of a new residential area.
The spacious semi-furnished corner house is situated in the inner area of the new development. The wooden facades behind which the garage - with space for two cars - is located, form a balance with the natural environment. The entire house is equipped with a high-quality PVC floor, lighting and window coverings with electric blinds on the outside. High windows and lots of glass guarantee maximum light and a wide view.
Layout
GROUND FLOOR
Side entrance with videophone, spacious hall / corridor, access to the double garage with electric garage door, utility room, small bathroom with shower, toilet and sink, garden room with sliding doors to the terrace facing southwest. Fixed stairs to the 1st floor.
FIRST FLOOR
Landing, toilet with fountain, spacious living room with large windows and sliding doors, Poggenpohl kitchen with cooking island and Siemens appliances including induction hob with integrated extractor, microwave oven, dishwasher and fridge freezer.
SECOND FLOOR
Landing with closet for washer / dryer and space for technology / equipment, bathroom with bathtub, double sink, walk in shower and solartube (daylight), third toilet with fountain, master bedroom with access to sunny roof terrace facing southwest, two bedrooms.
Special features:
- under architecture designed villas and houses;
- house is semi-furnished;
- no gas connection;
- energy efficient heat pump underfloor heating/cooling;
- double indoor garage;
- high windows; from floor to ceiling;
- rent € 3.950,00 is excluding water, electricity and municipal taxes;
- 2 months deposit;
- your gross (joint) income must be equal to 3.5 times the basic monthly rent;
- subject to owner’s consent.
The house will be available per direct. Interested? For a viewing, call our office.
Features
Transfer of ownership
- Listed since
- Acceptance
- Available in consultation
- Rental price
- € 3,950 per month (no service charges)
- Deposit
- € 7,900 one-off
- Rental agreement
- Indefinite duration
- Status
- Available
Construction
- Kind of house
- Single-family home, corner house (drive-in residential property)
- Building type
- New property
- Year of construction
- 2021
- Specific
- With carpets and curtains
- Type of roof
- Flat roof covered with asphalt roofing
Surface areas and volume
- Areas
- Living area
- 164 m²
- Other space inside the building
- 30 m²
- Exterior space attached to the building
- 9 m²
- Volume in cubic meters
- 692 m³
Layout
- Number of rooms
- 5 rooms (4 bedrooms)
- Number of bath rooms
- 2 bathrooms and 1 separate toilet
- Bathroom facilities
- 2 walk-in showers, toilet, sink, double sink, bath, and washstand
- Number of stories
- 3 stories
- Facilities
- Outdoor awning, french balcony, optical fibre, mechanical ventilation, and sliding door
Energy
- Energy label
- Insulation
- Completely insulated
- Heating
- Complete floor heating, heat recovery unit and heat pump
- Hot water
- Central facility
Exterior space
- Balcony/roof garden
- French balcony present
- Location
- On the edge of a forest, alongside a quiet road, sheltered location, in wooded surroundings and rural
- Garden
- Sun terrace
- Sun terrace
- 17 m² (0.03 metre deep and 0.06 metre wide)
- Garden location
- Located at the south
Storage space
- Shed / storage
- Built-in
Garage
- Type of garage
- Built-in
- Capacity
- 2 cars
- Facilities
- Electrical door, electricity and running water
- Insulation
- Completely insulated
Parking
- Type of parking facilities
- Parking on private property and public parking
© 2001-2026 funda