
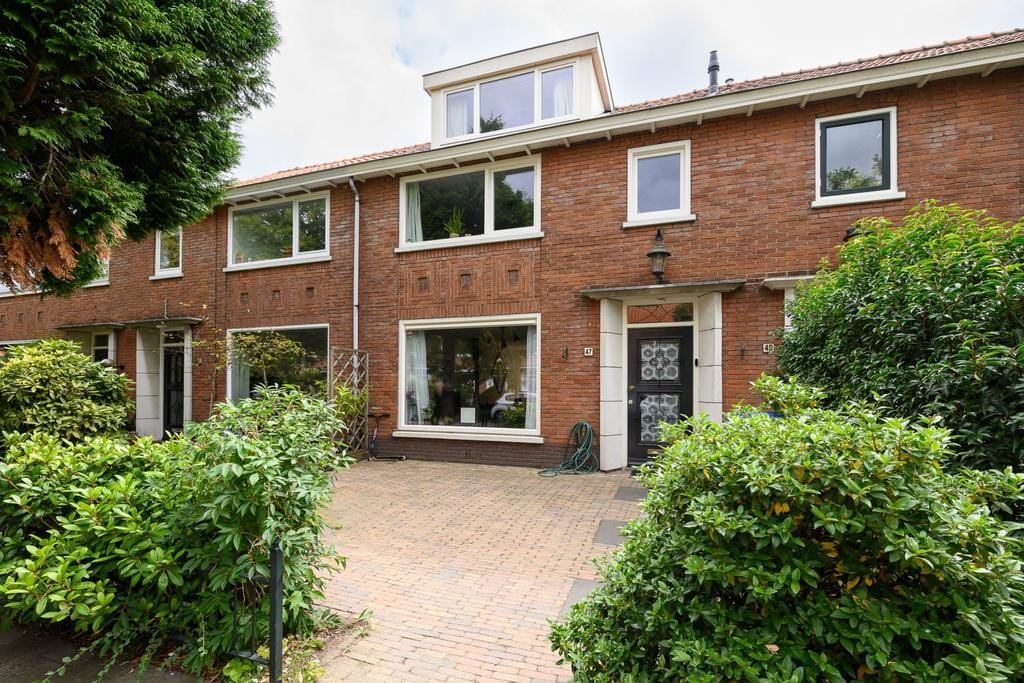
Description
Available 01 December 2026
For rent on the North side of Hilversum, family house with 5 bedrooms, 2 bathrooms and nice front and backyard with shed and porch.
The house is centrally located nearby the city center, the train station of Hilversum Centraal and Mediapark, and within only a few driving minutes to the highways A1/A27.
School (3 international schools), local shops and nature are also within short (walking/biking) distance
Lay-out:
Ground floor:
• entrance, hall with toilet and entrance to the cellar
• bright and spacious lounge with woodstove and French doors to the garden
• modern kitchen with several (built-in) appliances
1st floor:
• landing, two well sized bedrooms, third smaller bedroom/study
• bathroom with bath, shower, double sink and toilet
2nd floor:
• attic with washer/dryer and central heating system
• bathroom with walk-in shower and sink
• 4th and 5th bedroom both with dormer
Characteristics:
- the rental price is exclusive costs for gas, water, electricity and (local) taxes
- owners consent
- 2.5 months deposit ( € 7500,-)
- Smoking and pets are not allowed
- (Bank)-references will be checked
- All doors and windows are double glazed
- Energy label B
- Possibly furnished for rent in consultation with de owner, this will affect the final rental price
Living space : 135 m2
Plot size : 211 m2
Rentalprice : € 3.000,-- per month excl. g/w/e
Features
Transfer of ownership
- Listed since
- Acceptance
- Available on 12/1/2026
- Rental price
- € 3,000 per month (no service charges)
- Deposit
- € 7,500 one-off
- Rental agreement
- Indefinite duration
- Status
- Available
Construction
- Kind of house
- Single-family home, row house
- Building type
- Resale property
- Year of construction
- 1952
- Specific
- With carpets and curtains
- Type of roof
- Gable roof covered with roof tiles
Surface areas and volume
- Areas
- Living area
- 135 m²
- Other space inside the building
- 5 m²
- Plot size
- 211 m²
- Volume in cubic meters
- 465 m³
Layout
- Number of rooms
- 6 rooms (5 bedrooms)
- Number of bath rooms
- 2 bathrooms and 1 separate toilet
- Bathroom facilities
- Shower, double sink, bath, toilet, walk-in shower, and sink
- Number of stories
- 3 stories and a basement
- Facilities
- Optical fibre, mechanical ventilation, flue, and TV via cable
Energy
- Energy label
- Insulation
- Roof insulation and double glazing
- Heating
- CH boiler and wood heater
- Hot water
- CH boiler
- CH boiler
- Gas-fired combination boiler, in ownership
Cadastral data
- HILVERSUM R 2814
- Cadastral map
- Area
- 211 m²
- Ownership situation
- Full ownership
Exterior space
- Location
- Alongside a quiet road and in residential district
- Garden
- Back garden and front garden
- Back garden
- 96 m² (16.00 metre deep and 6.00 metre wide)
- Garden location
- Located at the south with rear access
Storage space
- Shed / storage
- Detached brick storage
Parking
- Type of parking facilities
- Resident's parking permits
© 2001-2026 funda