
This house on Funda: https://www.funda.nl/en/detail/huur/hoofddorp/appartement-assumburg-86/43333592/
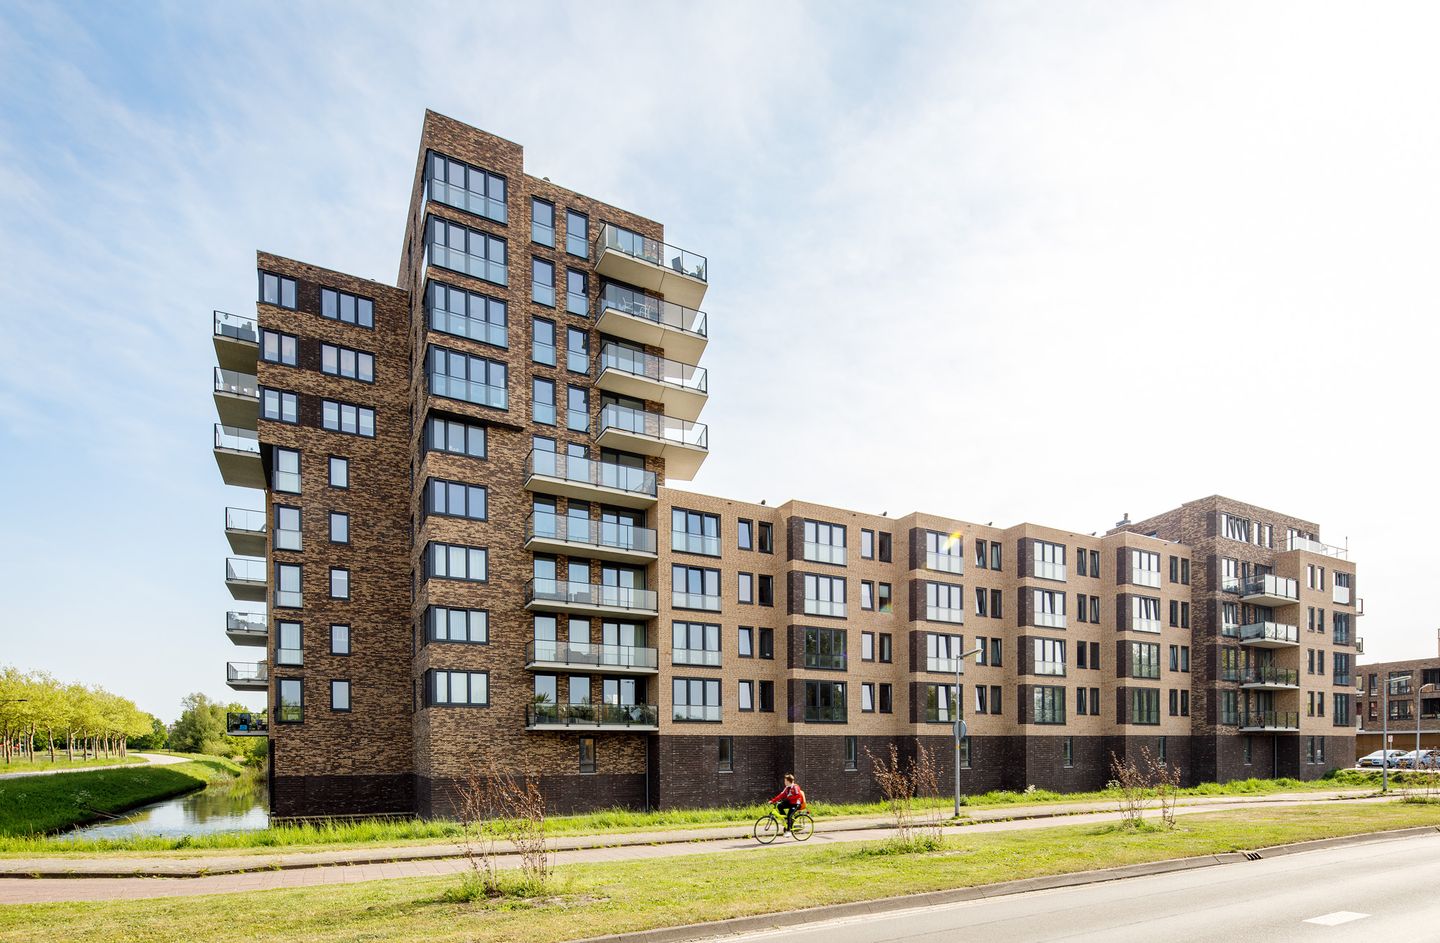
Description
Modern 3-Room Apartment of 82 m² near Toolenburg
Introduction
This modern 3-room apartment offers 82 m² of living space and provides comfortable living in a central location in Hoofddorp. The home features a modern kitchen equipped with Siemens built-in appliances and a fully finished bathroom with a washbasin, designer radiator and walk-in shower. The location is ideal: within walking distance of the Toolenburg shopping centre, the Toolenburgerplas recreational area and the R-net bus connection. Hoofddorp railway station can be reached within ten minutes by bike.
Living Room
The living room is spacious and bright thanks to the large windows. The open layout makes it easy to create a comfortable seating and dining area. This space forms the central heart of the apartment.
Kitchen
The modern kitchen is fully equipped with Siemens built-in appliances. The sleek finish and practical layout ensure optimal cooking comfort. The kitchen offers all the facilities needed for everyday use.
Bedrooms
The apartment includes two well-designed bedrooms. Both rooms are suitable as sleeping areas, a home office or a hobby room, and offer plenty of natural light and flexibility in layout.
Bathroom
The bathroom is fully tiled and equipped with a walk-in shower, washbasin with mirror and a designer radiator. The underfloor heating adds extra comfort and a luxurious feel.
Balcony
If applicable, the apartment includes an outdoor space where you can enjoy the peaceful and green surroundings.
Surroundings
The location is a major advantage. With the Toolenburg shopping centre and the Toolenburgerplas within walking distance, you live in a lively yet green neighbourhood. The R-net bus connection is just around the corner and provides fast connections to Haarlem, Amsterdam and Schiphol. Hoofddorp railway station is only ten minutes away by bike.
Please Note
The images shown are for illustration purposes and may differ from reality.
Interested?
Go to the property presentation on our website and click [REAGEER] to indicate your interest.
Income Requirements and Registration Documents
For this information, please refer to our website.
Deposit
The landlord may request a deposit at their discretion. This may depend, among other things, on the employment situation of the applicants.
Rent Adjustment
For rental properties with a liberalised rent, an annual rent increase of up to CPI +3% applies, unless the Dutch government sets a different maximum increase for liberalised independent rental properties in a given year. For regulated rental properties, the government determines the annual rent increase percentage.
Vb&t aims to help you find a suitable rental home as effectively as possible. To achieve this, we kindly ask you to register on our website. Registration is always free of charge and without obligation. You can register for homes that are immediately available, as well as for homes that may become available in the future. Based on the information you provide, you will automatically receive email notifications when properties become available that match your housing preferences. Registration is simple and free on our website.
This information has been compiled with the greatest possible care. However, we cannot always prevent the information from differing slightly from what you see or have seen in or around the property. This may particularly apply to the brochure text, floor plans and measurements. No rights can therefore be derived from this information.
Features
Transfer of ownership
- Last rental price
- € 1,700 per month (excluding service charges à 45 per month)
- Deposit
- None
- Rental agreement
- Indefinite duration
- Status
- Rented
Construction
- Type apartment
- Galleried apartment (apartment)
- Building type
- Resale property
- Year of construction
- 2020
- Type of roof
- Flat roof covered with asphalt roofing
Surface areas and volume
- Areas
- Living area
- 82 m²
- Exterior space attached to the building
- 11 m²
- Volume in cubic meters
- 213 m³
Layout
- Number of rooms
- 3 rooms (2 bedrooms)
- Number of bath rooms
- 1 bathroom and 1 separate toilet
- Bathroom facilities
- Shower and sink
- Number of stories
- 1 story
- Facilities
- Mechanical ventilation and passive ventilation system
- Located at
- 3rd floor
Energy
- Energy label
- Insulation
- Completely insulated
- Heating
- CH boiler and heat recovery unit
- Hot water
- CH boiler
- CH boiler
- Combination boiler
Exterior space
- Location
- In centre
- Balcony/roof terrace
- Balcony present
Garage
- Type of garage
- Underground parking
Parking
- Type of parking facilities
- Parking garage
VVE (Owners Association) checklist
- Registration with KvK
- No
- Annual meeting
- No
- Periodic contribution
- No
- Reserve fund present
- No
- Maintenance plan
- No
- Building insurance
- No
© 2001-2026 funda