
This house on Funda: https://www.funda.nl/en/detail/huur/hoofddorp/appartement-dudokstraat-14/80901392/
Description
The Avenue Group, as the proud market leader in Hyde Park, is pleased to present this two-bedroom apartment, located in the popular new-construction development Hyde Park, Block Notting Hill. This modern 74 m² apartment features 4-meter-high ceilings, is located on the ground floor, and has a lovely balcony overlooking the water. The bedrooms are spacious.
TOUR
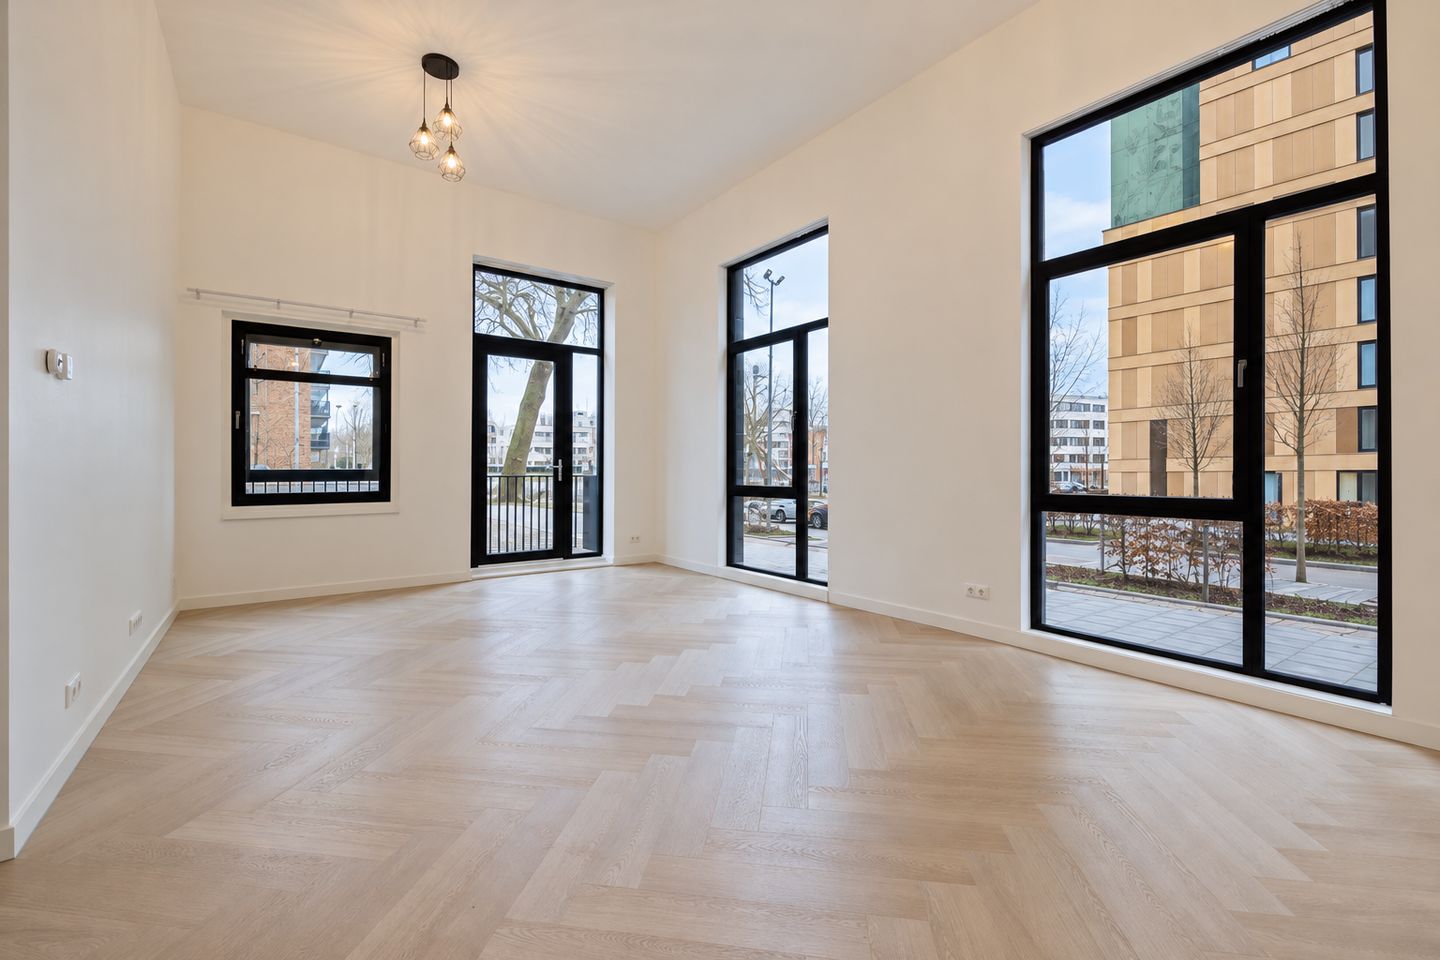
Upon entering "House 5" of the Notting Hill sub-project, you are welcomed into a stylishly designed entrance hall with an impressive six-meter-high ceiling. As you step into the apartment, you immediately experience the vast sense of space created by the high ceilings. The spacious hallway, which provides access to a separate toilet, is adorned with Porcelanosa tiles and high-quality Duravit sanitary ware. Further down the hall, you'll find the bathroom, also featuring Porcelanosa tiles and Duravit fixtures. The two bedrooms are wonderfully spacious, each accommodating a double bed and ample wardrobe space. The bright and expansive living room boasts large floor-to-ceiling windows, offering direct access to a charming balcony. The soaring 4-meter-high ceilings enhance the spacious ambiance of the home. The luxurious open-plan kitchen is equipped with state-of-the-art built-in appliances. Additionally, the apartment comes with premium curtains and lighting fixtures.
SURROUNDINGS
Hyde Park is a high-profile new-build project just outside Amsterdam that sets a new standard for modern living. The project offers a completely new urban neighborhood with an ideal blend of comfort, luxury, and convenience. It will feature a variety of amenities, including restaurants, cafés, a gym, a wellness center, and a supermarket. The center of Hoofddorp is easily accessible by car or bike. The apartment is located in the luxury sub-project Notting Hill and features a stunning courtyard garden designed by Piet Oudolf, an ideal place to unwind.
The location is perfect for commuters, with excellent connections to Amsterdam, Haarlem, The Hague, and Schiphol. The train station is within walking distance, from where you can reach Schiphol in 4 minutes, travel to the Zuidas in 12 minutes, and arrive at Amsterdam Central Station within 20 minutes. Haarlem, The Hague, and Leiden are also within 30 minutes.
SUSTAINABILITY
All homes in the Hyde Park new-build project will be equipped with a thermal energy storage system (WKO). This system cools and heats the floor. Combined with high-quality insulation, this results in an A energy label.
FEATURES
• Living area: 74 m² in accordance with NEN2580 guidelines
• Energy label A
• High-end finished apartment
• Available immediately; turn-key
• Two spacious bedrooms
• Luxurious bathroom with premium finishes
• Floor heating and cooling
• Modern herringbone flooring
• Stylish and contemporary design, including lighting and curtains
• Park, sports facilities, and shops within walking distance
• Excellent transport links to major cities and Schiphol
Rental Conditions:
• €2,250 per month; including service charges
• Excluding utilities, TV/internet, and municipal taxes
• Deposit: 2 months' rent
• Rental agreement subject to landlord approval
Come by soon for a no-obligation viewing and see for yourself!
Contact us for more information or to schedule an appointment.
The Avenue Group: +31 (0) 20 82 02 123
Features
Transfer of ownership
- Listed since
- Acceptance
- Available in consultation
- Rental price
- € 2,250 per month (no service charges)
- Deposit
- € 4,500 one-off
- Rental agreement
- Indefinite duration
- Status
- Available
Construction
- Type apartment
- Ground-floor apartment (apartment)
- Building type
- New property
- Year of construction
- 2024
- Specific
- With carpets and curtains
- Type of roof
- Flat roof covered with asphalt roofing
- Quality marks
- Woningborg Garantiecertificaat
Surface areas and volume
- Areas
- Living area
- 74 m²
- Exterior space attached to the building
- 7 m²
- Volume in cubic meters
- 402 m³
Layout
- Number of rooms
- 3 rooms (2 bedrooms)
- Number of bath rooms
- 1 bathroom and 1 separate toilet
- Bathroom facilities
- Shower, sink, and washstand
- Number of stories
- 1 story
- Facilities
- Balanced ventilation system and mechanical ventilation
- Located at
- Ground floor
Energy
- Energy label
- Insulation
- Completely insulated
- Heating
- Geothermal heating, complete floor heating and heat recovery unit
- Hot water
- Geothermal heating and water heater
Cadastral data
- HAARLEMMERMEER AL 2904
- Cadastral map
- Ownership situation
- Full ownership
Exterior space
- Location
- Alongside park and alongside waterfront
- Garden
- Sun terrace
- Sun terrace
- 7 m² (1.60 metre deep and 4.40 metre wide)
- Garden location
- Located at the northeast
- Balcony/roof terrace
- Balcony present
Parking
- Type of parking facilities
- Paid parking, public parking and parking garage
© 2001-2026 funda