
This house on Funda: https://www.funda.nl/en/detail/huur/hoofddorp/appartement-eiffelstraat-239/44433864/
Description
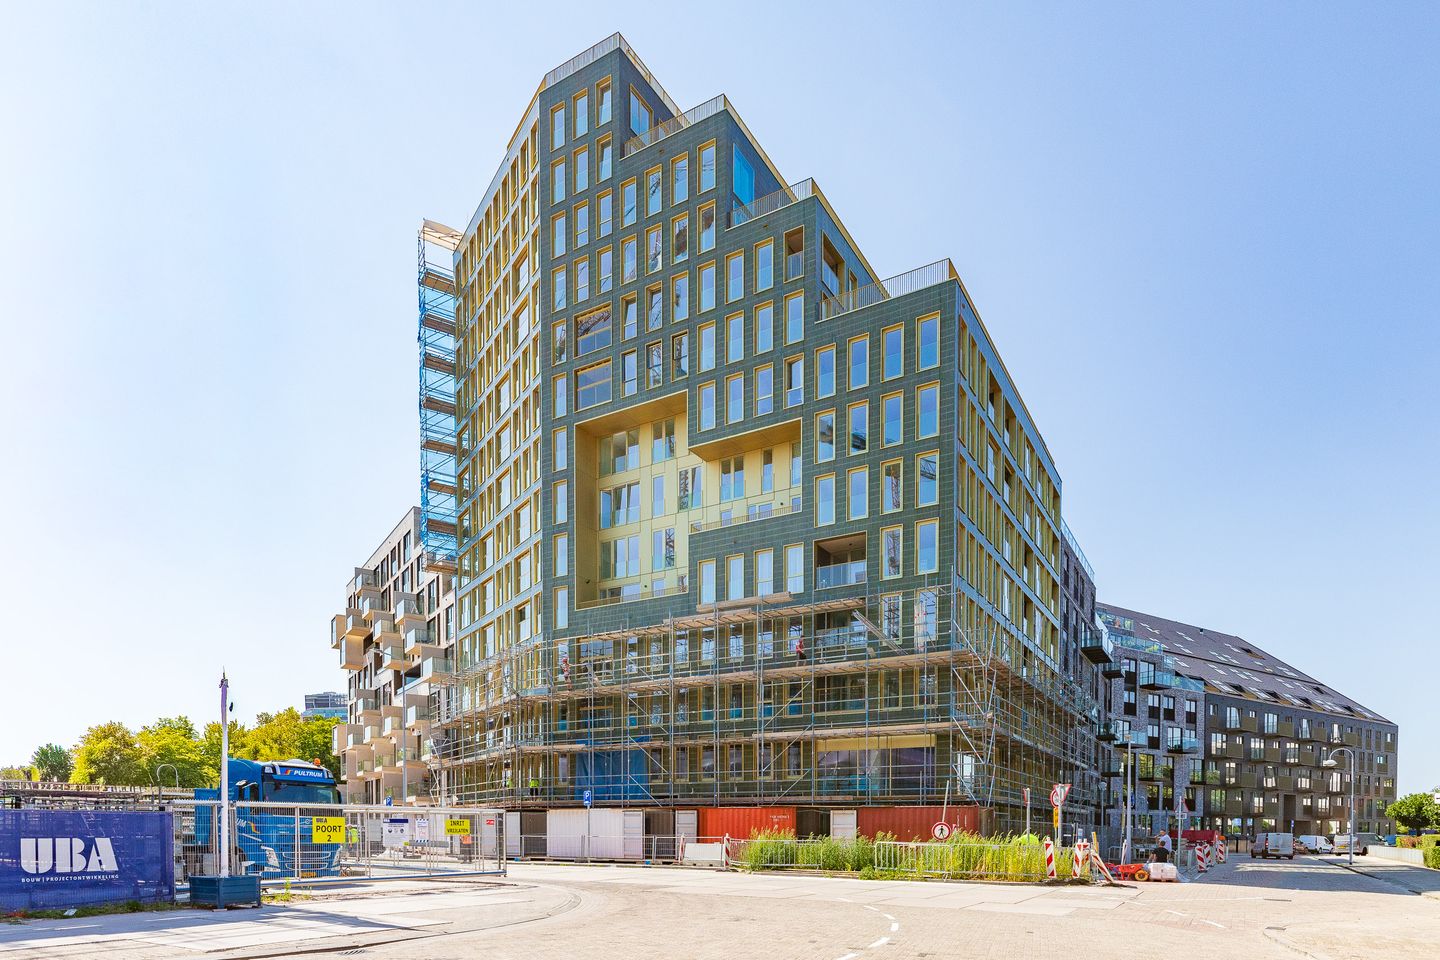
Welcome to the vibrant heart of the Amsterdam Metropolitan Area! Just 12 minutes by train from Amsterdam’s Zuidas business district and only 4 minutes from Schiphol Airport, within walking distance of Hoofddorp railway station, you will find the exclusive new-build development Hyde Park Knightsbridge.
This modern urban district offers a lively combination of living, working and relaxation. You will find attractive squares with welcoming cafés and restaurants, a supermarket, fitness and wellness facilities, and various service-oriented shops – all within easy reach. At weekends, you can enjoy walking or jogging in the beautifully landscaped park, which also features tennis courts.
**Key features:**
* Rental price: offers from €2,300 per month, excluding utilities
* A separate parking space is available for rent for €200 per month
* Security deposit: two months’ rent
* Indefinite-term tenancy agreement, with a minimum rental period of 12 months
* Available immediately
* Located in Knightsbridge, Building 3
* Finished walls and flooring
* Living room with open-plan kitchen
* West-facing loggia
* Two bedrooms with built-in wardrobes
* Modern bathroom
* Bedroom curtains included
* Service charges: €75 per month
* Underfloor heating and cooling, except in the bathroom and toilet
* Energy label A++
* Low foundation risk classification (A, B, C)
* Communal courtyard garden designed by Piet Oudolf
* Two communal bicycle storage facilities
**LAYOUT**
**Ground floor:**
You enter through a well-maintained communal entrance hall with access to the lifts, letterboxes, staircase and bicycle storage facilities.
**fourth floor:**
The entrance opens into the central hallway, which provides access to almost all rooms in the apartment. The bright and spacious living room with open-plan kitchen forms the heart of the property. Large windows allow plenty of natural light to enter. From the living room, you have access to the west-facing loggia, where you can enjoy the afternoon and evening sun.
The modern kitchen has a practical corner layout and provides ample workspace and storage. It is equipped with various Bosch built-in appliances, including an induction hob, extractor hood, combination oven, dishwasher and fridge-freezer.
The bathroom features a walk-in shower with rain shower, a washbasin with vanity unit, an illuminated mirror and an electric radiator. The utility room houses the heat pump and provides sufficient space for a washing machine and tumble dryer.
The apartment has two bedrooms, both suitable for use as a full-sized bedroom or home office and both fitted with curtains.
The entire apartment, except for the bathroom and toilet, is equipped with underfloor heating and cooling, providing a comfortable indoor climate throughout the year.
Several parking spaces in the underground car park are available to rent with this apartment.
Features
Transfer of ownership
- Listed since
- Acceptance
- Available in consultation
- Rental price
- € 2,300 per month (excluding service charges à 75 per month)
- Deposit
- € 4,600 one-off
- Rental agreement
- Indefinite duration
- Status
- Available
Construction
- Type apartment
- Galleried apartment (apartment)
- Building type
- Resale property
- Year of construction
- 2026
- Type of roof
- Flat roof
Surface areas and volume
- Areas
- Living area
- 70 m²
- Exterior space attached to the building
- 5 m²
- Volume in cubic meters
- 200 m³
Layout
- Number of rooms
- 3 rooms (2 bedrooms)
- Number of bath rooms
- 1 bathroom and 1 separate toilet
- Bathroom facilities
- Walk-in shower, sink, and washstand
- Number of stories
- 1 story
- Facilities
- Optical fibre, elevator, mechanical ventilation, and TV via cable
- Located at
- 4th floor
Energy
- Energy label
- Insulation
- Completely insulated
- Heating
- Geothermal heating and partial floor heating
- Hot water
- Geothermal heating
Exterior space
- Location
- Alongside park, in residential district and unobstructed view
Parking
- Type of parking facilities
- Public parking and parking garage
VVE (Owners Association) checklist
- Registration with KvK
- Yes
- Annual meeting
- Yes
- Periodic contribution
- Yes
- Reserve fund present
- Yes
- Maintenance plan
- Yes
- Building insurance
- Yes
© 2001-2026 funda