
Niemeyerstraat 1552132 HE HoofddorpHoofddorp Hyde Park
€ 2,175 p/mo.
Description
BRIGHT AND SPACIOUS NEW-CONSTRUCTION THREE-BEDROOM APARTMENT
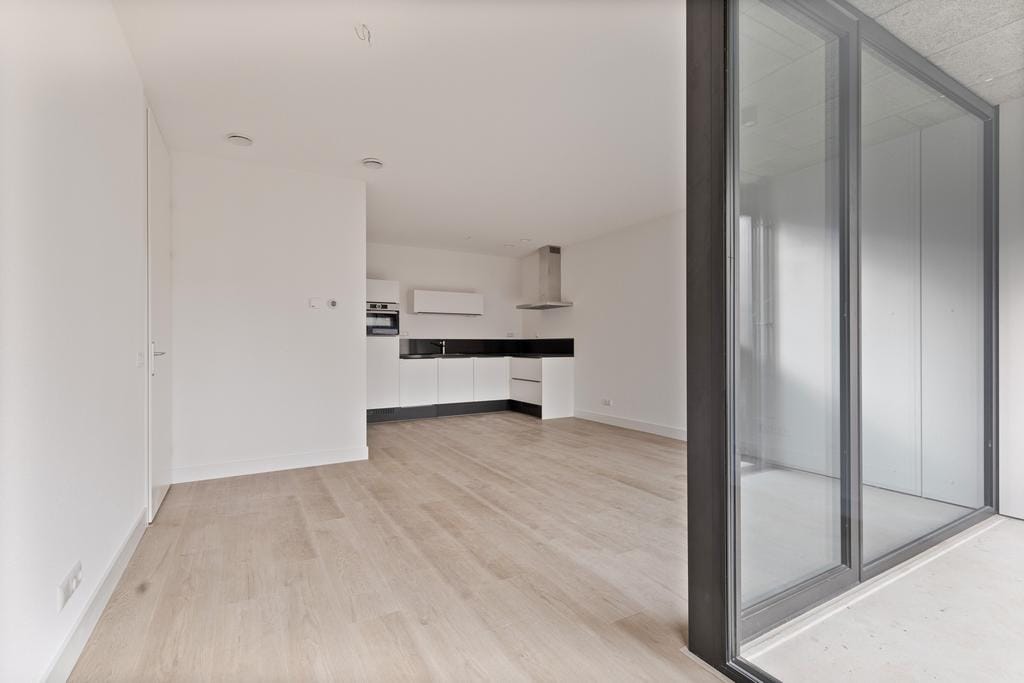
Located on the fourth floor of the recently completed “Notting Hill” new-construction complex—which features an elevator—on the outskirts of downtown, this energy-efficient three-bedroom apartment is now available. It consists of a living room with an open kitchen and a south-east-facing indoor balcony, two bedrooms, a bathroom, a separate toilet, and an indoor storage room. On the ground floor, there is also a communal courtyard garden and an indoor bicycle parking area.
SCREENING QUESTIONS (without answers to these, a viewing is not possible)
1. When would you like to start renting, and for how long?
2. How many people will be living there?
3. Where do you work, and what type of contract do you have? Permanent or temporary, ending on [date]?
4. What is your (combined) gross monthly income?
5. Do you have pets? If so, please email us a photo.
Centrally located in the new “Hyde Park” development at a highly strategic location in Hoofddorp, with all amenities within easy reach—including shops, restaurants, public transportation, and the A4 and A5 highways. You can be in Amsterdam, Haarlem, and/or Schiphol in no time.
A unique opportunity to live in this partially furnished apartment that fully meets today’s modern and sustainable living standards. With its spacious layout, this is the perfect place for anyone who wants to live comfortably and carefree. In short, it’s definitely worth a visit.
DETAILS
- New, partially furnished three-room apartment for rent
- Ample storage space thanks to built-in closets and an indoor storage room
- Can be further furnished and decorated to your own taste
- Fully insulated and energy-efficient (energy label A+): equipped with heat recovery, underfloor heating, and cooling via
a sustainable thermal energy storage system
- Shared indoor bicycle parking and courtyard garden
- Secure & well-maintained apartment complex with two elevators
- Centrally located with everything within walking distance
- Pets are allowed upon consultation. (see screening questions)
- Security deposit: 2 months’ rent
- Available immediately
- Rent: €2.175,-- per month, including service charges and rent for the thermal energy storage system | excluding all
other utility costs
LAYOUT
Through the secure electric door with videophone on the ground floor, you enter the central lobby of this luxury apartment complex, which features mailboxes, two elevators, and a stairwell that also provides access to the underground parking garage.
On the fourth floor, you’ll find the entrance to the apartment, which leads into the hallway with doors to the utility closet, built-in closet, indoor storage room, bathroom, two bedrooms, living area, and the half-bath with a sink.
The entire home features balanced ventilation with heat recovery (WTW) and low-maintenance flooring with underfloor heating that can also provide cooling via sustainable thermal energy storage (WKO). In addition, the high ceilings and large windows—which span nearly the full width and height of the space—ensure maximum natural light.
The living room features an open kitchen and doors leading to the French balcony and an enclosed balcony facing southeast. Thanks to the spacious windows, you can fully enjoy the view of the communal courtyard garden.
The new kitchen is equipped with a four-zone induction cooktop, range hood, dishwasher, combination microwave, and fridge-freezer. It has everything you need for optimal living comfort, and thanks to the open connection to the living room, cooking, dining, and relaxing come together perfectly here!
Bedrooms one and two are both located at the rear of the apartment, overlooking the courtyard garden.
The bathroom features a walk-in shower, a double sink with vanity, and a towel warmer.
The indoor storage room houses the heat recovery unit and connections for a washer and dryer.
Features
Transfer of ownership
- Listed since
- Acceptance
- Available in consultation
- Rental price
- € 2,175 per month (no service charges)
- Deposit
- € 4,500 one-off
- Rental agreement
- Indefinite duration
- Status
- Available
Construction
- Type apartment
- Mezzanine (apartment)
- Building type
- Resale property
- Year of construction
- 2024
- Specific
- Partly furnished with carpets and curtains
- Type of roof
- Flat roof covered with asphalt roofing
- Accessibility
- Accessible for people with a disability and accessible for the elderly
Surface areas and volume
- Areas
- Living area
- 77 m²
- Exterior space attached to the building
- 5 m²
- Volume in cubic meters
- 253 m³
Layout
- Number of rooms
- 3 rooms (2 bedrooms)
- Number of bath rooms
- 1 bathroom and 1 separate toilet
- Bathroom facilities
- Double sink, walk-in shower, underfloor heating, and washstand
- Number of stories
- 1 story
- Facilities
- Balanced ventilation system, french balcony, optical fibre, elevator, mechanical ventilation, passive ventilation system, and TV via cable
- Located at
- 4th floor
Energy
- Energy label
- Insulation
- Completely insulated
- Heating
- Complete floor heating, heat recovery unit and heat pump
- Hot water
- Central facility
Exterior space
- Location
- Sheltered location, in residential district and open location
- Balcony/roof terrace
- Balcony present
Garage
- Type of garage
- Underground parking
- Insulation
- Completely insulated
Parking
- Type of parking facilities
- Paid parking, public parking, parking garage and resident's parking permits
VVE (Owners Association) checklist
- Registration with KvK
- Yes
- Annual meeting
- Yes
- Periodic contribution
- Yes
- Reserve fund present
- Yes
- Maintenance plan
- Yes
- Building insurance
- Yes
© 2001-2026 funda