
Description
The Avenue Group is pleased to present, as the proud market leader in Hyde Park, this modern and efficiently laid-out two-bedroom apartment in the stylish Notting Hill complex. With a living area of approximately 70 m², this home offers a high level of comfort and quality of living.
TOUR
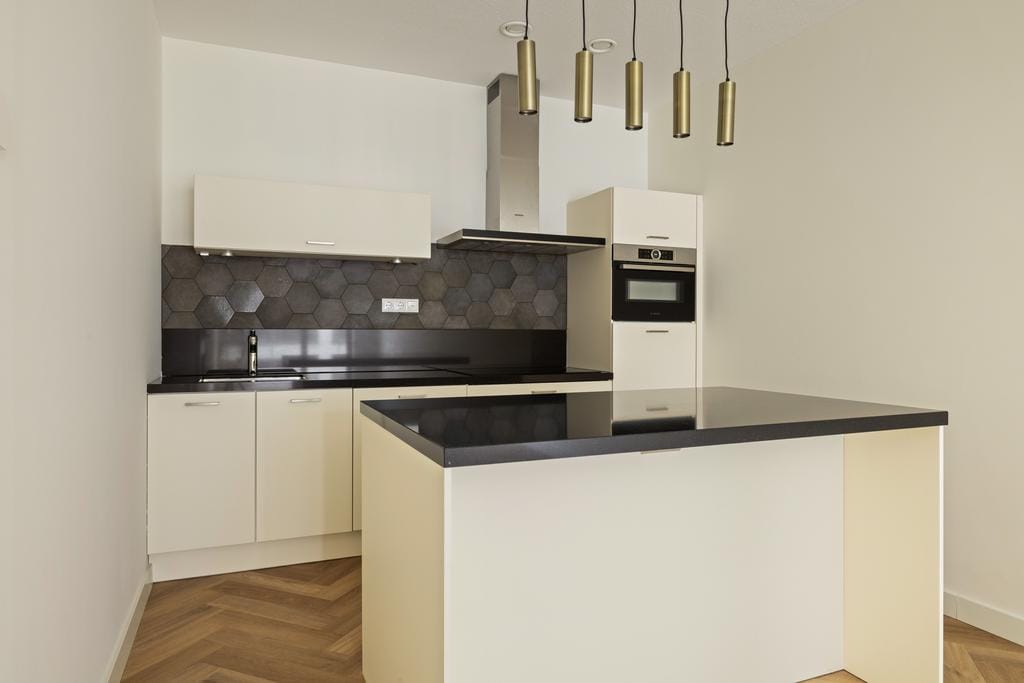
The six-meter-high entrance halls provide a warm welcome and lead you via two elevators to the apartment, which is located on the second floor. The apartment in the Notting Hill building has a floor area of 70 m² and features an ideal layout. With two bedrooms, this home is functionally designed, and you’ll enjoy a beautiful open kitchen with an island for ultimate living comfort. The luxurious bathroom and separate toilet are fitted with Porcelanosa tiles and Duravit fixtures. The south-facing loggia, measuring approximately 5 m², offers the perfect spot to relax and serves as a true extension of the living room. For added comfort, this outdoor space can be enclosed with a sliding glass wall. Finally, the in-unit storage room provides space for the washer and dryer.
SURROUNDINGS
Hyde Park gives a new meaning to living. A variety of amenities will be available, such as restaurants, cafés, a gym, wellness center, a supermarket, and much more activity. Just a 10-minute walk through the beautiful city park brings you to Hoofddorp city center.
The train station is also within walking distance, allowing you to reach Schiphol in 4 minutes, the Zuidas in 12 minutes, and Amsterdam Central Station in just over 20 minutes. Haarlem, The Hague, and Leiden can also be reached within 30 minutes. Enjoy the concierge service at Hyde Park Butler Point. From package deliveries to dry-cleaning services, grocery arrangements, and floral displays, Hyde Park Butler Point takes care of everything.
SUSTAINABILITY
All homes in the Hyde Park development are equipped with a Thermal Energy Storage (WKO) system. This system provides both floor cooling and heating. Combined with high-quality insulation, this results in an A++ energy label.
FEATURES
• Usable floor area of 70 m² in accordance with NEN 2580 guidelines
• Energy efficiency rating: A++
• Delivered unfurnished
• Available as of November 1, 2026
• Two bedrooms
• Modern bathroom and separate toilet with high-quality finishes
• Kitchen with an island
• Spacious balcony facing the evening sun
• Sustainable: thermal energy storage system for heating and cooling; underfloor heating and cooling
• Two private bike spaces in the communal bike shed
• Amenities: beautifully landscaped park, sports facilities, restaurants, and shops within walking distance
• Two elevators in the complex
• Beautiful architecturally designed courtyard garden
• Excellent accessibility by public transportation and car; connections to Schiphol, Amsterdam, Haarlem, Leiden, The Hague, and Rotterdam
• Stunning architecture in the new “Hyde Park” development
RENTAL CONDITIONS:
- €2,300 per month, including service charges
- Available as of 1st of november 2026
- Excluding utilities, TV/internet and municipal taxes
- Deposit: equal to 2 months rent
Come by soon for a no-obligation viewing and see for yourself!
Contact us for more information or to schedule an appointment.
The Avenue Group: +31 (0) 20 82 02 123
This information has been compiled with due care. However, we accept no liability for any incompleteness, inaccuracies, or other errors, nor for the consequences thereof.
Features
Transfer of ownership
- Listed since
- Acceptance
- Available immediately
- Rental price
- € 2,300 per month (no service charges)
- Deposit
- € 4,600 one-off
- Rental agreement
- Indefinite duration
- Status
- Available
Construction
- Type apartment
- Apartment with shared street entrance (apartment)
- Building type
- New property
- Year of construction
- 2024
- Type of roof
- Flat roof
Surface areas and volume
- Areas
- Living area
- 70 m²
- Exterior space attached to the building
- 8 m²
- Volume in cubic meters
- 239 m³
Layout
- Number of rooms
- 3 rooms (2 bedrooms)
- Number of stories
- 1 story
- Facilities
- Balanced ventilation system, optical fibre, elevator, mechanical ventilation, passive ventilation system, and solar panels
- Located at
- 4th floor
Energy
- Energy label
- Insulation
- Completely insulated
- Heating
- Geothermal heating, heat recovery unit and heat pump
- Hot water
- Geothermal heating and central facility
Exterior space
- Garden
- Sun terrace
Garage
- Type of garage
- Underground parking
Parking
- Type of parking facilities
- Paid parking and parking garage
VVE (Owners Association) checklist
- Registration with KvK
- Yes
- Annual meeting
- Yes
- Periodic contribution
- Yes
- Reserve fund present
- Yes
- Maintenance plan
- Yes
- Building insurance
- Yes
© 2001-2026 funda