
This house on Funda: https://www.funda.nl/en/detail/huur/hoofddorp/huis-kuinderbos-2/44428509/
Description
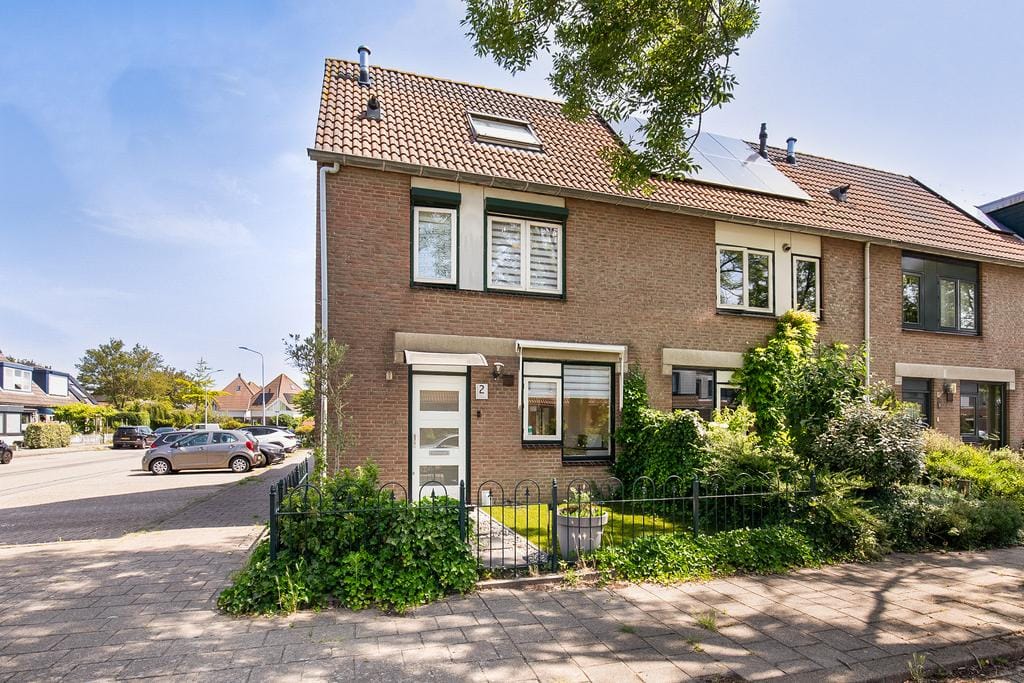
This well-maintained and spacious corner house of 111 m² with a generous 88 m² garden is now available. The living room is exceptionally bright thanks to the large windows and the skylight in the extension. In addition, the property offers four bedrooms, a practical landing area with connections for a washing machine and dryer, a bathroom that was renovated in 2020, and a toilet that was renovated in 2019. The house is conveniently located near schools (including the Optimist International School), childcare facilities, shops, and sports clubs. For recreation, you can easily cycle to the Toolenburgerplas lake or the Haarlemmermeerse Bos. A bus stop to Hoofddorp town centre and the train station is located on the corner of the street. The connections to major roads towards Schiphol, Amsterdam, and Haarlem are also excellent.
**Key Features:**
* Rental price: €2,500 per month
* Rental period: 12 months
* Two months’ deposit
* Available immediately
* Beautiful corner house with 111 m² of living space
* Located in a green and family-friendly neighbourhood
* Close to shops, schools, and sports facilities
* The property is offered fully furnished
* No dogs and no smoking allowed
* Bright extended living room
* Spacious 88 m² rear garden
* Bathroom renovated in 2020
* Four bedrooms
* Toilet renovated in 2019
**LAYOUT**
**Ground Floor:**
The entrance hall provides access to the utility meter cupboard, a storage closet, the living room, the toilet, and the staircase to the first floor. The dark grey laminate flooring continues throughout the entire ground floor, except for the toilet. The toilet is fully tiled with white wall tiles and anthracite floor tiles, which also continue behind the wall-mounted toilet with its concealed cistern. There is a small washbasin, and ventilation can be controlled through the mechanical ventilation system.
The surprisingly spacious living room is beautifully illuminated by the large windows at both the front and rear, as well as the skylight in the extension. The clean white finish on the walls and ceilings further enhances the natural light. A practical under-stair storage cupboard provides additional storage space.
The open-plan kitchen forms an extension of the living area and is situated at the front of the property. It offers ample workspace and storage thanks to its double-sided layout. The many cabinets feature off-white fronts and include various built-in appliances, such as a dishwasher, refrigerator, freezer, and combination oven. The worktop has a wood-look finish and includes a five-burner gas hob and a stainless-steel sink.
**First Floor:**
The carpeted staircase leads to the landing on the first floor, providing access to three bedrooms, the bathroom, and the fixed staircase to the second floor. Cherry wood laminate flooring extends throughout the floor, except for the bathroom and the third bedroom.
The master bedroom is located at the front of the house and is fitted with roller shutters. The room features two opening windows, allowing plenty of natural light. The second bedroom has a skylight, creating a pleasant and bright atmosphere. The third bedroom features dark grey carpeting, white walls with a mural, and a skylight as well.
The bathroom was fully renovated in 2020 and has a modern appearance. It is finished with dark grey floor tiles combined with sand-coloured wall tiles. The bathroom includes a toilet, a washbasin with vanity unit, and a shower cabin with a handheld shower. Ventilation can be controlled through the mechanical system or via the opening window. The bathroom window is also equipped with a roller shutter.
**Second Floor:**
The fixed staircase leads to the landing on the second floor, which also serves as a laundry area. Here you will find the connections for a washing machine and dryer, as well as the Nefit Trendline central heating boiler from 2017. The landing features light blue carpeting and white finishes on both the walls and ceiling. A skylight ensures excellent natural light.
The spacious fourth bedroom also benefits from a skylight. It has light laminate flooring and white walls and ceilings, with recessed spotlights installed in the ceiling. Additional storage space is available behind the knee walls.
**Garden:**
The front garden is mainly paved and complemented by several planted borders. The wonderful rear garden measures no less than 88 m² and is northeast-facing. As the property is situated on a corner plot, the garden offers a good degree of privacy. It is largely paved, with a section of lawn and several borders with low-maintenance planting. A large pond in the centre is carefully maintained. The garden can be accessed through the living room as well as via a rear entrance.
Additional storage space is provided by the brick-built storage shed (6.5 m²) with electricity, located at the rear of the garden.
**In short:** this spacious and well-maintained corner house is definitely worth viewing!
Features
Transfer of ownership
- Listed since
- Acceptance
- Available immediately
- Rental price
- € 2,500 per month (no service charges)
- Deposit
- € 5,000 one-off
- Rental agreement
- Temporary rent
- Status
- Available
Construction
- Kind of house
- Single-family home, corner house
- Building type
- Resale property
- Year of construction
- 1989
- Specific
- Furnished and with carpets and curtains
- Type of roof
- Gable roof covered with roof tiles
Surface areas and volume
- Areas
- Living area
- 111 m²
- Exterior space attached to the building
- 14 m²
- External storage space
- 7 m²
- Plot size
- 185 m²
- Volume in cubic meters
- 400 m³
Layout
- Number of rooms
- 5 rooms (4 bedrooms)
- Number of bath rooms
- 1 bathroom and 1 separate toilet
- Bathroom facilities
- Shower, double sink, toilet, and washstand
- Number of stories
- 3 stories
- Facilities
- Skylight, mechanical ventilation, rolldown shutters, and TV via cable
Energy
- Energy label
- Insulation
- Double glazing
- Heating
- CH boiler
- Hot water
- CH boiler
- CH boiler
- Nefit Trendline (gas-fired combination boiler from 2017, in ownership)
Cadastral data
- HAARLEMMERMEER P 2140
- Cadastral map
- Area
- 185 m²
- Ownership situation
- Full ownership
Exterior space
- Location
- Alongside a quiet road and in residential district
- Garden
- Back garden and front garden
- Back garden
- 87 m² (16.75 metre deep and 5.17 metre wide)
- Garden location
- Located at the northeast with rear access
Storage space
- Shed / storage
- Detached brick storage
- Facilities
- Electricity
Parking
- Type of parking facilities
- Public parking
© 2001-2026 funda