
This house on Funda: https://www.funda.nl/en/detail/huur/hoofddorp/huis-laan-van-dorset-6/43344393/
Description
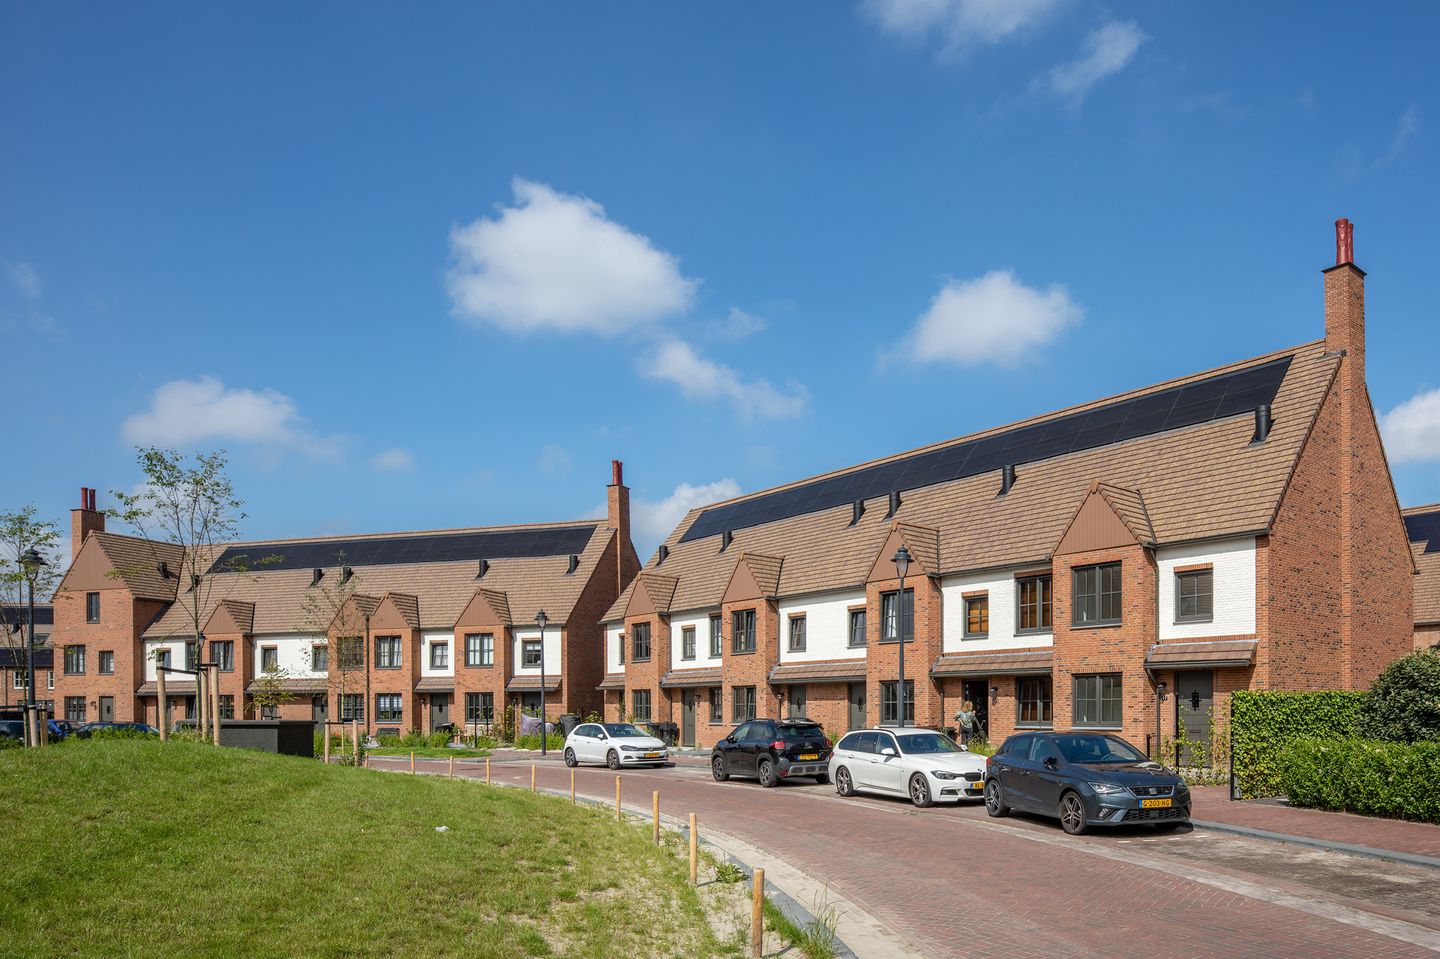
Spacious 4-bedroom terraced house, including 3 bedrooms and a converted attic room.
The home offers 137 m² of living space, a fully equipped kitchen, and a bathroom with walk-in shower, toilet, and double washbasin.
You live within cycling distance of the city center and just 15 minutes from Hoofddorp station.
Solar panels on the roof ensure sustainable energy use, and the ground floor features underfloor heating.
The photos shown are of a comparable home within the complex and are intended to give an impression of the layout and finish.
Key features
Address: Laan van Dorset 6 | 2135 XK | Hoofddorp
Living area: 137 m²
5-room terraced house
Year of construction: 2018
Close to major roads, public transport, and shops
Minimum rental period: 1 year
Rent excludes gas, water, and electricity
General
This 5-room terraced house with 3 bedrooms has an approximate living area of 128 m² and a northwest-facing backyard.
A detached wooden storage shed is located in the garden.
Kitchen
The kitchen features handleless cabinets and modern built-in appliances, including a dishwasher, fridge-freezer, induction cooktop, and oven.
Bathroom
The bathroom includes a wide washbasin with two taps, a walk-in shower, and a radiator.
Additional
The home includes a separate storage shed made of durable prefab wood, accessible from the backyard.
Surroundings
Located in a green environment directly adjacent to the Toolenburgerplas
Interested?
Go to [RESPOND] in the housing presentation on our website and indicate that you are interested.
We also refer you to our website for our allocation criteria.
Income standards and registration documentation
For this we refer you to our website.
Deposit
The landlord can ask for a deposit for reasons of its own. This may depend, among other things, on the work situation of the candidates.
Rental price change
For rental properties with a deregulated rent, an annual rent increase of a maximum of CPI +3% applies, unless the national government has set a different maximum rent increase for deregulated independent rental properties in any year. In the case of a regulated rent, the central government annually determines the percentage of the rent increase.
**Vb&t strives to help you find a suitable rental home to the best of our ability. To achieve this we ask you to register via our website. Registration is always free of charge and no strings attached. You may register for properties that are immediately available, but also for properties that may become available in the future. Based on the information provided by you, we will automatically inform you by e-mail when properties are available that meet your housing requirements. You can find the registration form on our website.**
**This information has been compiled with the utmost care. However, we cannot always prevent the information from deviating slightly from what you see or have seen in or around the property. This may particularly apply to the brochure text, floor plans and measurements. No rights can therefore be derived from this.**
Features
Transfer of ownership
- First rental price
- € 2,140 per month (none service charges)
- Last rental price
- € 2,172 per month (no service charges)
- Deposit
- None
- Rental agreement
- Indefinite duration
- Status
- Rented
Construction
- Kind of house
- Single-family home, semi-detached residential property (residential property facing inner courtyard)
- Building type
- Resale property
- Year of construction
- 2018
- Type of roof
- Gable roof covered with roof tiles
Surface areas and volume
- Areas
- Living area
- 137 m²
- Volume in cubic meters
- 367 m³
Layout
- Number of rooms
- 5 rooms (3 bedrooms)
- Number of stories
- 2 stories and an attic
- Facilities
- Mechanical ventilation and passive ventilation system
Energy
- Energy label
- Insulation
- Completely insulated
Exterior space
- Garden
- Back garden
- Back garden
- 0.01 metre deep and 0.01 metre wide
- Garden location
- Located at the northwest with rear access
Storage space
- Shed / storage
- Detached wooden storage
Parking
- Type of parking facilities
- Public parking
© 2001-2026 funda