
This house on Funda: https://www.funda.nl/en/detail/huur/hoorn-nh/appartement-grote-oost-2-c/80936546/
Description
Living in a prime location!
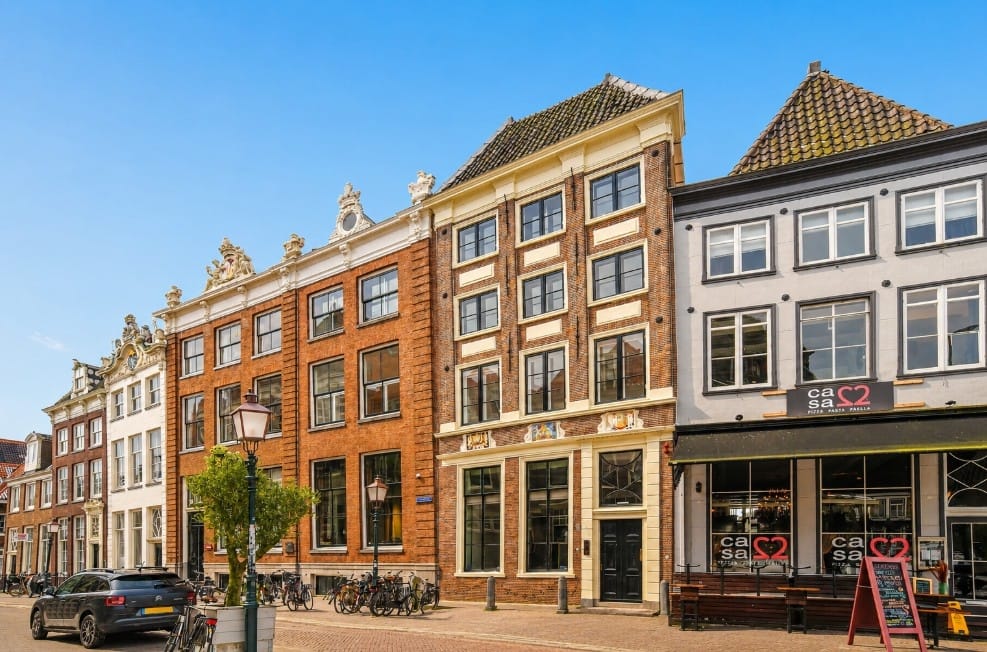
This magnificent monumental townhouse from 1785 is highly sought after, unique, and situated right in the historic city center, close to the harbors and cozy terraces. Grote Oost is one of the most beautiful streets in Hoorn, featuring many (national) monumental buildings. Interesting fact: The building features authentic facade stones on the front, incorporating two cheese carriers. Energy label A for this beautiful monumental property!
What an eye-catcher, the entrance! Beautiful marble flooring, light finishes, and lovely wooden beams on the ceiling, and this is just the central entrance. You reach the upper floor via the elevator or the staircase.
Layout:
The hall provides access to all rooms of the apartment. The living room is located at the front, benefits from abundant natural light thanks to the large windows, and offers a beautiful view of ‘De Roode Steen’. The modern high-gloss white kitchen is fully equipped; here you will feel like a true chef. The space features a beautiful old truss and beam ceiling, creating a cozy atmosphere in the evening. A staircase in the living room leads to the roof terrace, offering views over the rooftops of historic Hoorn. Above the kitchen, there is also a mezzanine where you can host a guest.
At the rear, there is a spacious bedroom, which also houses the luxury bathroom.
The modern luxury bathroom is fully tiled and equipped with a washbasin, a nice shower cabin, and a toilet with a wall-mounted toilet and a small hand basin.
In the hallway leading to the bedroom, there is a storage space housing the washing machine, dryer, and central heating system.
A nice bonus is that the location is truly perfect: right in the city center and close to the harbor area; the supermarket/shops and restaurants are all within walking distance. Hoorn has an intercity train station to Amsterdam, and the A7 motorway is a 5-minute drive away.
Unfurnished rental price € 1,975.00
excl. fixed service costs € 140.00
excl. gas, water, electricity Details:
- Elevator available
- Living area of ??approximately 80 m2
- Available from October 1, 2026
- Rent €1,975.00 per month
- Service charges €140.00 per month
- Furnished, negotiable
- Advance payment for gas, water, electricity, negotiable
- Internet/TV fee, negotiable
- No smoking / no pets.
- Excluding utility charges/municipal taxes
- Intercity train station to Amsterdam Central Station and the A7 motorway (25 minutes to Amsterdam or Middenmeer)
Interested? And would you like to view the property? Then we would like to know a bit more information from you. We do this to prevent disappointment. Based on the information provided, we can check whether you meet the conditions set by our clients. To do this, please fill out the questionnaire on the website. To be eligible for a rental property, we apply a number of general allocation criteria:
- Your gross monthly income (including holiday pay and fixed bonuses/allowances) must amount to 3 to 4 times the monthly rent.
- In most cases, your partner's income is counted for 1/3.
- You must have an employment contract with a remaining term of at least one year at the time the rental agreement commences.
If you wish to rent the property after viewing it and our client agrees, we will invite you via email to the screening process.
Please note that the system requires multiple documents to perform a proper screening.
- Copy of ID
- 3 recent payslips
- Employer's statement
- Bank statement showing deposited wages
- Extract from the Municipal Personal Records Database (BRP)
- Landlord's statement
Features
Transfer of ownership
- Listed since
- Acceptance
- Available on 10/1/2026
- Rental price
- € 1,975 per month (excluding service charges à 140 per month)
- Deposit
- € 3,900 one-off
- Rental agreement
- Indefinite duration
- Status
- Available
Construction
- Type apartment
- Upstairs apartment (apartment)
- Building type
- Resale property
- Year of construction
- 1785
- Specific
- With carpets and curtains and monumental building
- Quality marks
- Energie Prestatie Advies
Surface areas and volume
- Areas
- Living area
- 79 m²
- Volume in cubic meters
- 205 m³
Layout
- Number of rooms
- 2 rooms (1 bedroom)
- Number of bath rooms
- 1 bathroom and 1 separate toilet
- Bathroom facilities
- Walk-in shower and washstand
- Number of stories
- 1 story
- Facilities
- Elevator, mechanical ventilation, passive ventilation system, and TV via cable
- Located at
- 2nd floor
Energy
- Energy label
- Insulation
- Roof insulation, double glazing and insulated walls
- Heating
- CH boiler
- Hot water
- CH boiler
- CH boiler
- Gas-fired, in ownership
Exterior space
- Location
- In centre
- Balcony/roof terrace
- Roof terrace present
Storage space
- Shed / storage
- Detached wooden storage
Parking
- Type of parking facilities
- Paid parking, parking on private property, public parking and resident's parking permits
© 2001-2026 funda