
This house on Funda: https://www.funda.nl/en/detail/huur/hoorn-nh/huis-weidemolen-46/44676160/
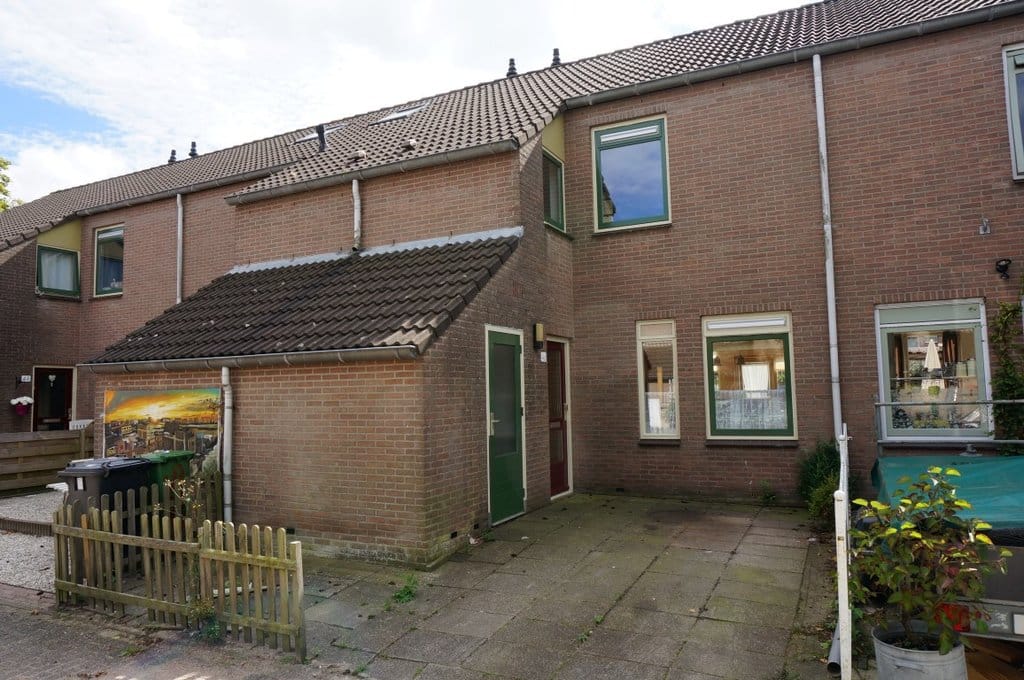
Weidemolen 461622 KC Hoorn (NH)Grote Waal - Buurt 13 07
€ 1,750 p/mo.
Description
Eenvoudig maar nette tussenwoning met tuin pal op het zuiden!
Gelegen nabij winkelcentrum de Grote Beer en op korte afstand van de binnenstad van Hoorn.
Op de begane grond beschikt deze woning over de frontberging, hal, meterkast, trapopgang, een woonkamer met een straatgerichte open keukenunit en tuingerichte woonkamer. De woonkamer is licht door de zuidelijke ligging van de achtertuin.
Op de eerste verdieping een drietal volwaardige slaapkamers met rechte gevels en de badkamer voorzien van douche, toilet en wastafel.
Een vlizotrap biedt toegang tot de zolderruimte.
LET OP:
Alvorens een afspraak voor bezichtiging te plannen sturen wij u het inschrijfformulier. Na goedkeuring door onze opdrachtgever zullen wij een afspraak voor bezichtiging met u inplannen.
Voorwaarden:
- Huurprijs per maand € 1.750,- exclusief gas/water/elektra
- Geen huisdieren toegestaan
- Roken is niet toegestaan
- Huurprijs 1 maand vooruit betalen
- Borg € 1.750,-
Features
Transfer of ownership
- Listed since
- Acceptance
- Available in consultation
- Rental price
- € 1,750 per month (no service charges)
- Deposit
- € 1,750 one-off
- Rental agreement
- Indefinite duration
- Status
- Available
Construction
- Kind of house
- Single-family home, row house
- Building type
- Resale property
- Year of construction
- 1982
- Type of roof
- Gable roof covered with roof tiles
Surface areas and volume
- Areas
- Living area
- 100 m²
- External storage space
- 4 m²
- Plot size
- 134 m²
- Volume in cubic meters
- 280 m³
Layout
- Number of rooms
- 4 rooms (3 bedrooms)
- Number of bath rooms
- 1 bathroom and 1 separate toilet
- Bathroom facilities
- Shower, toilet, and sink
- Number of stories
- 2 stories and a loft
- Facilities
- TV via cable
Energy
- Energy label
- Insulation
- Roof insulation, double glazing and insulated walls
- Heating
- CH boiler
- Hot water
- CH boiler
- CH boiler
- Atag Perfekt SHR 24 T (gas-fired combination boiler from 2000, in ownership)
Cadastral data
- HOORN M 853
- Cadastral map
- Area
- 134 m²
- Ownership situation
- Full ownership
Exterior space
- Location
- In residential district
- Garden
- Back garden and front garden
- Back garden
- 55 m² (10.00 metre deep and 5.50 metre wide)
- Garden location
- Located at the south with rear access
Storage space
- Shed / storage
- Attached brick storage
- Facilities
- Electricity
- Insulation
- No insulation
Parking
- Type of parking facilities
- Public parking
© 2001-2026 funda