
This house on Funda: https://www.funda.nl/en/detail/huur/houten/huis-lelietuin-11/44448121/
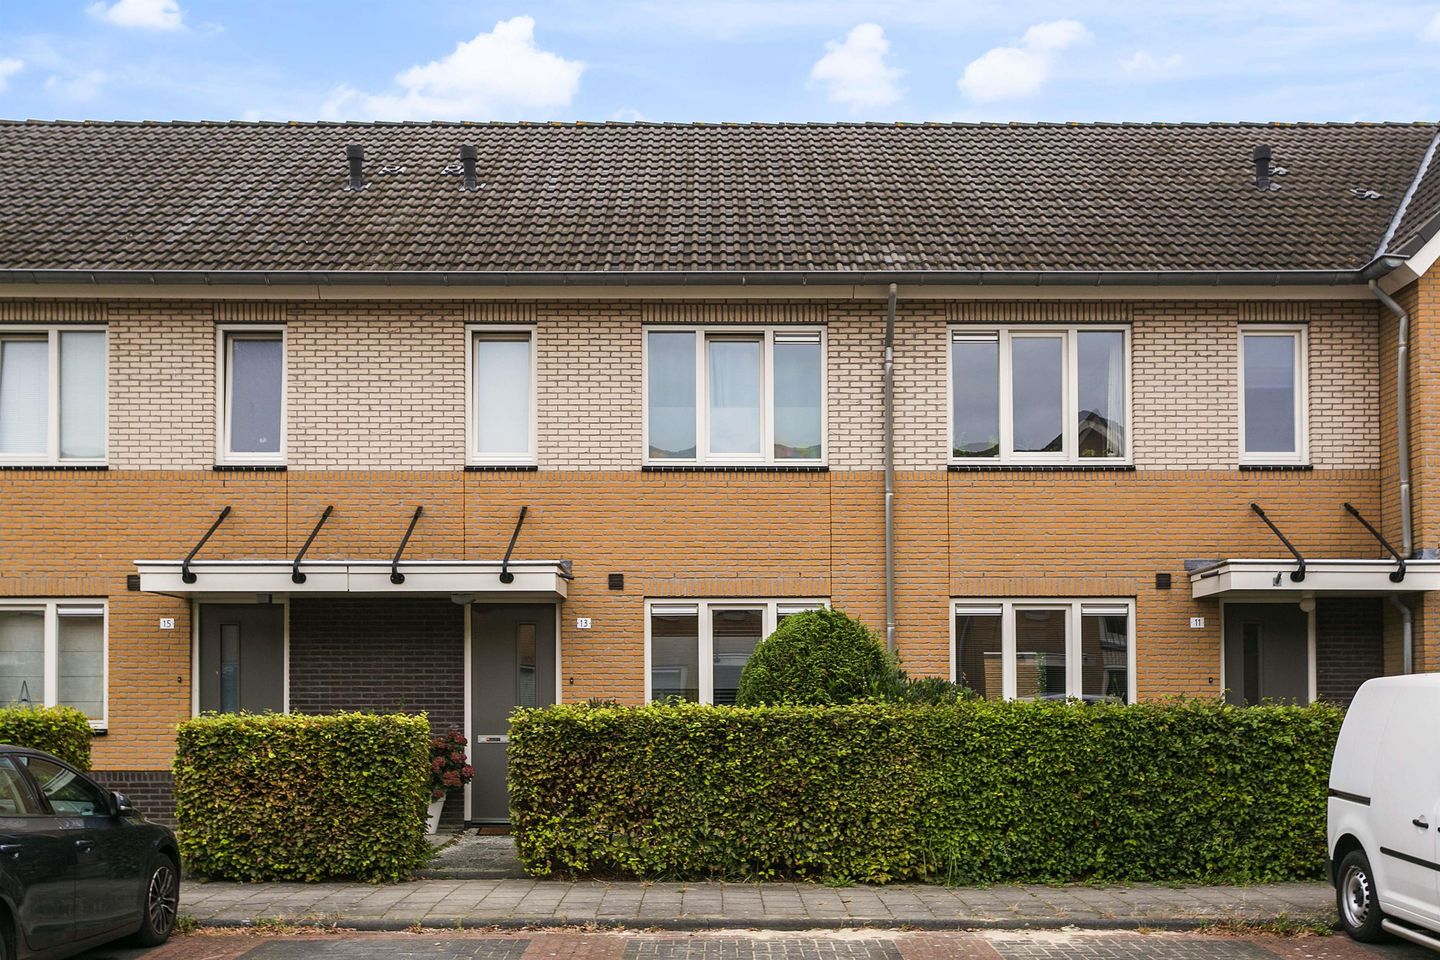
Description
Space, Light and a Practical Layout
This home offers a pleasant combination of comfort, natural light, and functionality. With multiple floors, a spacious living room, and plenty of opportunities to design the rooms to your own taste, it is a welcoming place to come home to.
Entrance and Hallway
Through the covered front door, you enter the spacious hallway. Here you will find the toilet, meter cupboard, wardrobe area, and the staircase to the first floor. A practical storage cupboard has been created under the stairs, accessible from the living room.
Living Room and Kitchen
The L-shaped living room is located at the rear of the house, facing the garden, and features large windows that allow plenty of natural daylight. The wide window and garden door in the rear façade create a bright and open atmosphere.
At the front of the house, you will find the open corner kitchen. It is finished to a high standard and equipped with various built-in appliances, including an electric hob, extractor hood, oven, fridge-freezer combination, and dishwasher. Part of the kitchen is positioned beneath the window, providing pleasant natural light while cooking.
Garden and Storage
In the backyard, the property has a spacious storage shed of approximately 3.45 x 2.20 metres. It is accessible from both the garden and the rear alley, making it ideal for bicycles and extra storage.
First Floor: Bedrooms and Bathroom
The first floor is reached via a fixed staircase. From the landing, you have access to three bedrooms and the bathroom.
Bedroom 1 is located at the front of the house. Bedrooms 2 and 3 are situated at the rear, with Bedroom 2 being particularly spacious. All bedrooms have windows for sufficient daylight and are prepared for cable and telephone connections.
The bathroom is practically designed and equipped with a second toilet, washbasin, and a separate shower with a thermostatic mixer tap.
Attic Floor
The attic is accessible via a fixed staircase from the landing. The mechanical ventilation system is located here. This space can be arranged according to your own wishes, for example as a home office, study, or hobby room.
At the rear, a skylight provides additional natural light. All facilities for connecting a washing machine are available, and there is a spare conduit for cable and telephone connections.
Please Note
The images shown are for illustrative purposes only and may differ from reality.
Interested?
Visit the property presentation on our website and click [REACT] to indicate your interest.
Income Requirements and Registration Documentation
For more information, please refer to our website.
Deposit
The landlord may request a deposit for various reasons, depending, among other things, on the candidate’s employment situation.
Rent Adjustment
For properties with a liberalised rent, an annual rent increase of up to CPI +3% applies, unless the Dutch government sets a different maximum increase. For regulated rents, the government determines the annual percentage.
Vb&t aims to help you find a suitable rental home as best as possible. To achieve this, we kindly ask you to register via our website. Registration is always free and without obligation. You can register for homes that are available immediately, as well as for properties that may become available in the future. Based on the information you provide, you will automatically receive email notifications when suitable homes become available. Registration is quick and easy.
This information has been compiled with the greatest possible care. However, we cannot always prevent minor deviations from what you see in or around the property. This may particularly apply to brochure texts, floor plans, and measurements. No rights can be derived from this information.
Features
Transfer of ownership
- Listed since
- Acceptance
- Available immediately
- Rental price
- € 1,540 per month (no service charges)
- Deposit
- None
- Rental agreement
- Indefinite duration
- Status
- Available
Construction
- Kind of house
- Single-family home, row house
- Building type
- Resale property
- Year of construction
- 2011
- Type of roof
- Gable roof covered with roof tiles
Surface areas and volume
- Areas
- Living area
- 125 m²
- Volume in cubic meters
- 350 m³
Layout
- Number of rooms
- 5 rooms (3 bedrooms)
- Number of bath rooms
- 1 bathroom and 1 separate toilet
- Bathroom facilities
- Shower, toilet, and sink
- Number of stories
- 2 stories and an attic
- Facilities
- Mechanical ventilation, passive ventilation system, and TV via cable
Energy
- Energy label
- Not available
- Insulation
- Double glazing
Exterior space
- Location
- In residential district
- Garden
- Back garden and front garden
Storage space
- Shed / storage
- Detached brick storage
- Facilities
- Electricity
Parking
- Type of parking facilities
- Public parking
© 2001-2026 funda