
This house on Funda: https://www.funda.nl/en/detail/huur/huissen/huis-tribunusallee-3/89698372/
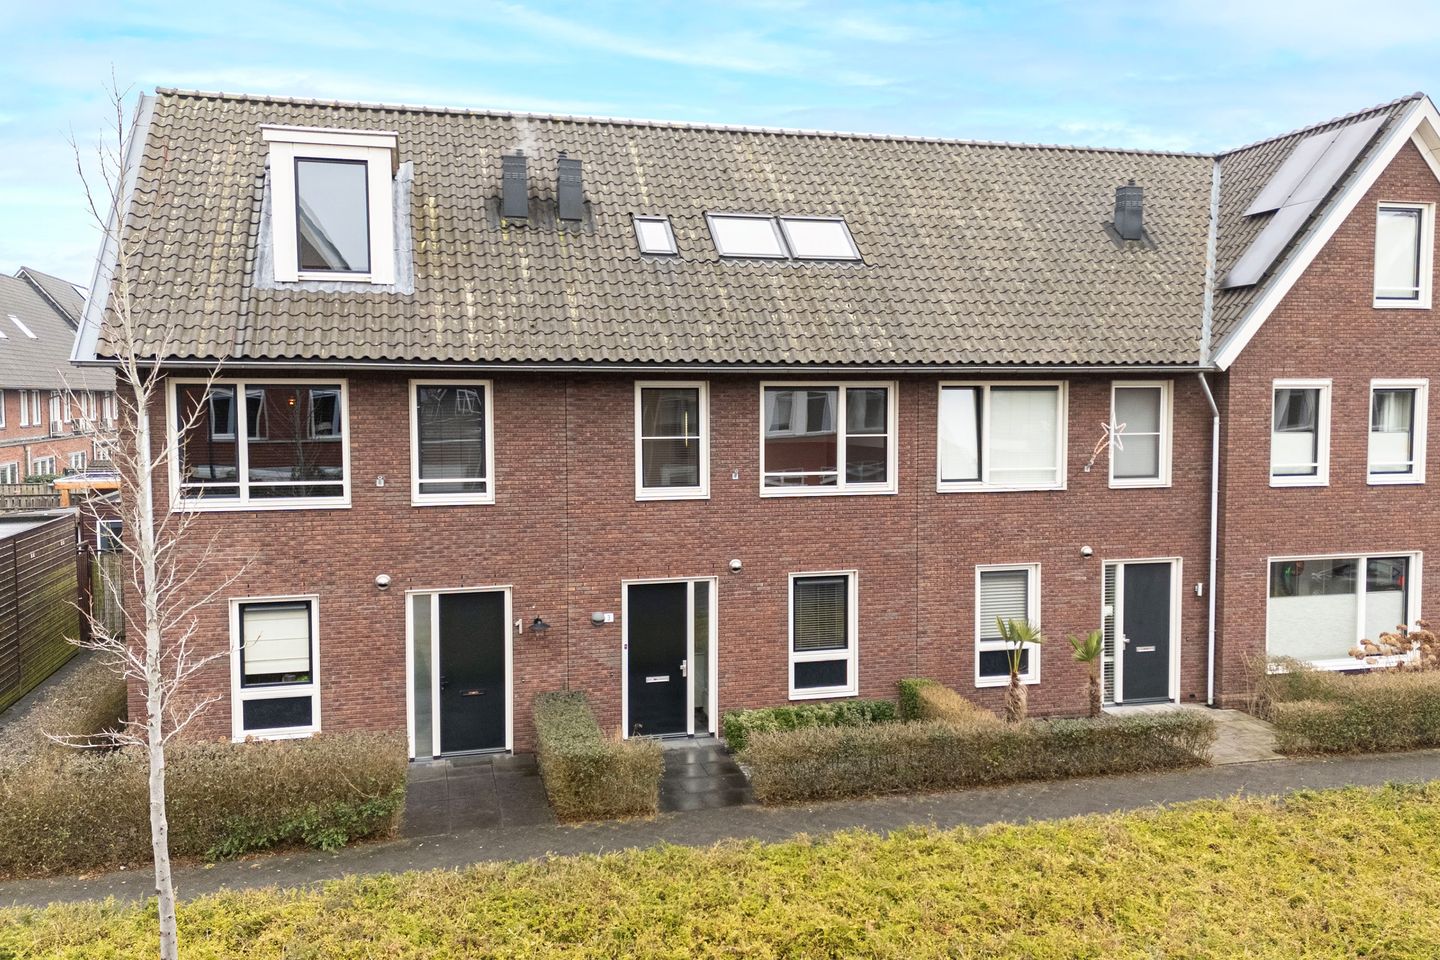
Description
Spacious, Energy-Efficient Family Home in a Child Friendly, Residential Neighbourhood
Property Highlights
- 4 bedrooms over three floors
- Bright living room with underfloor heating and wooden flooring
- Energy label A, excellent insulation & 8 solar panels
- South-west facing garden with storage shed
- Parking at front and rear, EV charging possible
- Freshly painted interiors with new light fittings
- Nearby schools, green areas & amenities, 15 minutes to Rivers International School
Ground Floor
Entrance, hall, meter cupboard, toilet and staircase with a spacious enclosed storage underneath. Large bright living area with access to the back garden and storage shed. Rear garden exits to resident parking. Modern kitchen includes 5-burner gas hob, extractor hood, oven, dishwasher, large refrigerator and separate extra storage unit.
First Floor
Three bright bedrooms and a modern bathroom with walk-in shower and second toilet. The spacious master bedroom comes with a large cupboard.
Second Floor (Attic)
Fourth bedroom, separate laundry room which also houses the CV kettle, multifunctional open space with excellent natural light from roof windows.
Outdoor Space
Generous, sunny rear garden with ample privacy and separate storage shed.
Living in Huissen
A charming town between Arnhem and Nijmegen with a historic centre, modern amenities, green surroundings and excellent connections. The center of Huissen, for restaurants/cafes, grocery stores etc. is 5 minutes by car or 8 minutes by cycle. Public Transport is a 5 minute walk to the bus stop.
Rental Details
- Available for 2 years
- Delivered upholstered with some built-in cupboards
- Excluding gas, water, electricity
- Recently fully painted inside
- Plenty of parking and privacy
Features
Transfer of ownership
- Last rental price
- € 2,100 per month (no service charges)
- Deposit
- € 4,200 one-off
- Rental agreement
- Temporary rent
- Status
- Rented
Construction
- Kind of house
- Single-family home, row house
- Building type
- Resale property
- Year of construction
- 2013
- Specific
- With carpets and curtains
- Type of roof
- Gable roof
Surface areas and volume
- Areas
- Living area
- 128 m²
- External storage space
- 9 m²
- Volume in cubic meters
- 455 m³
Layout
- Number of rooms
- 5 rooms (4 bedrooms)
- Number of bath rooms
- 1 bathroom
- Bathroom facilities
- Shower, toilet, and sink
- Number of stories
- 1 story
Energy
- Energy label
Exterior space
- Location
- Alongside a quiet road
- Garden
- Back garden
- Back garden
- 63 m² (12.00 metre deep and 5.00 metre wide)
- Garden location
- Located at the southwest with rear access
© 2001-2026 funda