
This house on Funda: https://www.funda.nl/en/detail/huur/julianadorp/huis-kruiszwin-5707/17202587/
Description
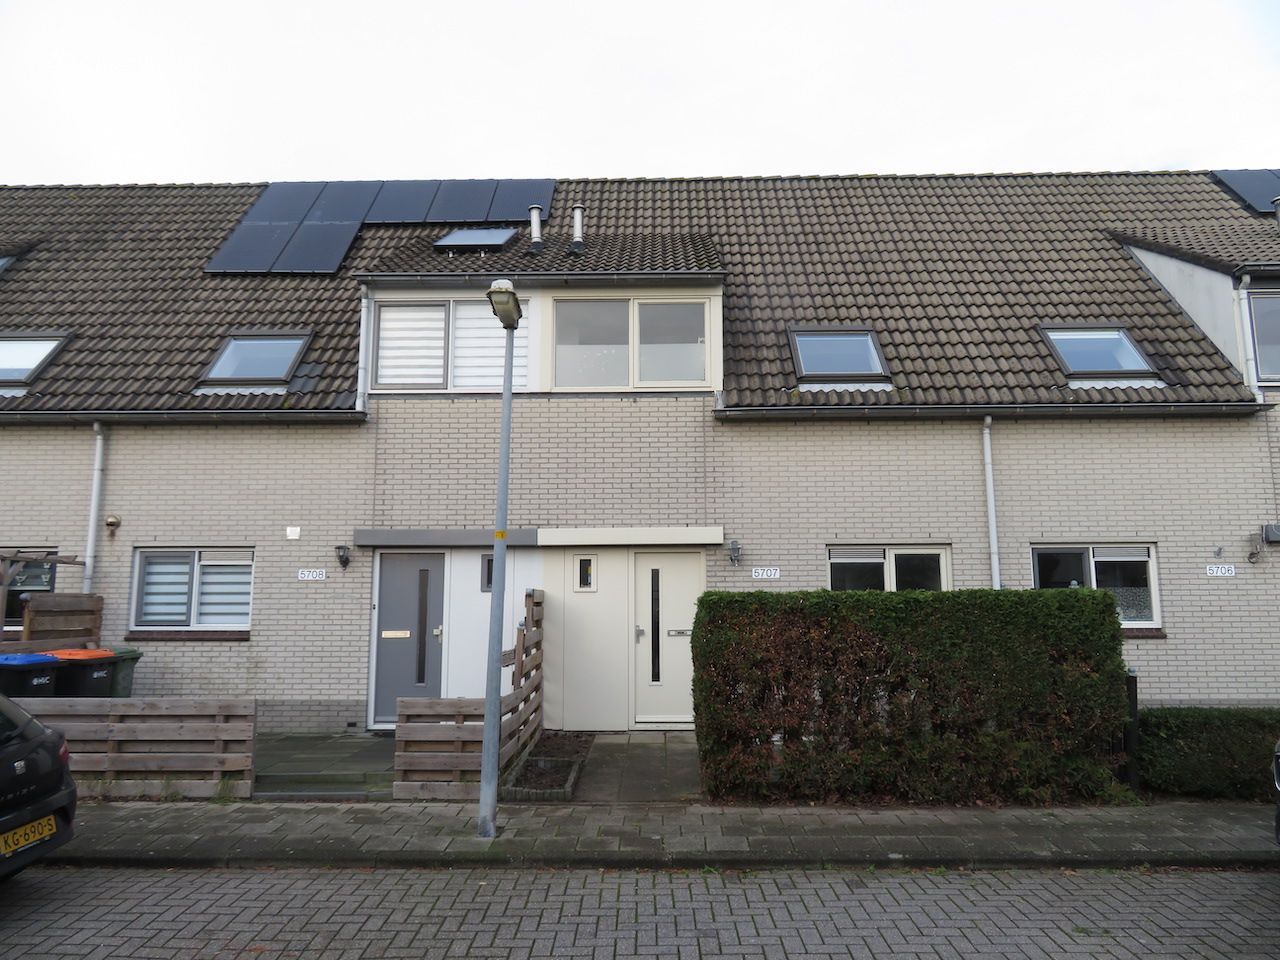
Located in Den Helder, this beautiful family home with 3 bedrooms and a spacious attic in Kruiszwin 5707. The property has a living area of ??96 m2 and is located on a plot with a total area of ??120 m2. The house was built in 1992 and has an energy label B. The property is located in the neighborhood of Kruiszwin. This is a child-friendly neighborhood with relatively many families. The neighborhood has relatively many young residents between 25 and 44 years old. Furthermore, it is a relatively dynamic and lively neighborhood. In terms of accessibility, the home is easily accessible. Located within walking distance of the center of Julianadorp, within walking distance of a supermarket. In addition, the nearest exit road in the nearby area is only a 0-minute drive away. Layout: Living room with open kitchen and a shed at the rear. On the first floor there are 3 spacious bedrooms and a bathroom with bathtub with shower. A fixed staircase leads to the attic where a 4th bedroom could be made possible. The property can be rented for a longer period of time.
Features
Transfer of ownership
- Listed since
- Acceptance
- Available on 10/1/2026
- Rental price
- € 1,317 per month (no service charges)
- Deposit
- € 1,317 one-off
- Rental agreement
- Temporary rent
- Status
- Available
Construction
- Kind of house
- Single-family home, row house
- Building type
- Resale property
- Year of construction
- 1989
Surface areas and volume
- Areas
- Living area
- 120 m²
- Plot size
- 120 m²
- Volume in cubic meters
- 300 m³
Layout
- Number of rooms
- 5 rooms (1 bedroom)
- Number of bath rooms
- 1 bathroom and 1 separate toilet
- Number of stories
- 3 stories and a loft
Energy
- Energy label
- Heating
- CH boiler
- Hot water
- CH boiler
Cadastral data
- DEN HELDER N 2923
- Cadastral map
- Area
- 120 m²
- Ownership situation
- Full ownership
Parking
- Type of parking facilities
- Public parking
© 2001-2026 funda