
This house on Funda: https://www.funda.nl/en/detail/huur/laren-nh/huis-molenaar-23/80873697/
Molenaar 231251 LV Laren (NH)Laren-Centrum
€ 5,000 p/mo.
Description
FOR RENT
Recently renovated semi-detached villa of 160m2 with 4 bedrooms and 2 bathrooms within walking distance of all amenities.
The property furnished, is modern and luxuriously decorated and is equipped with an alarm system.
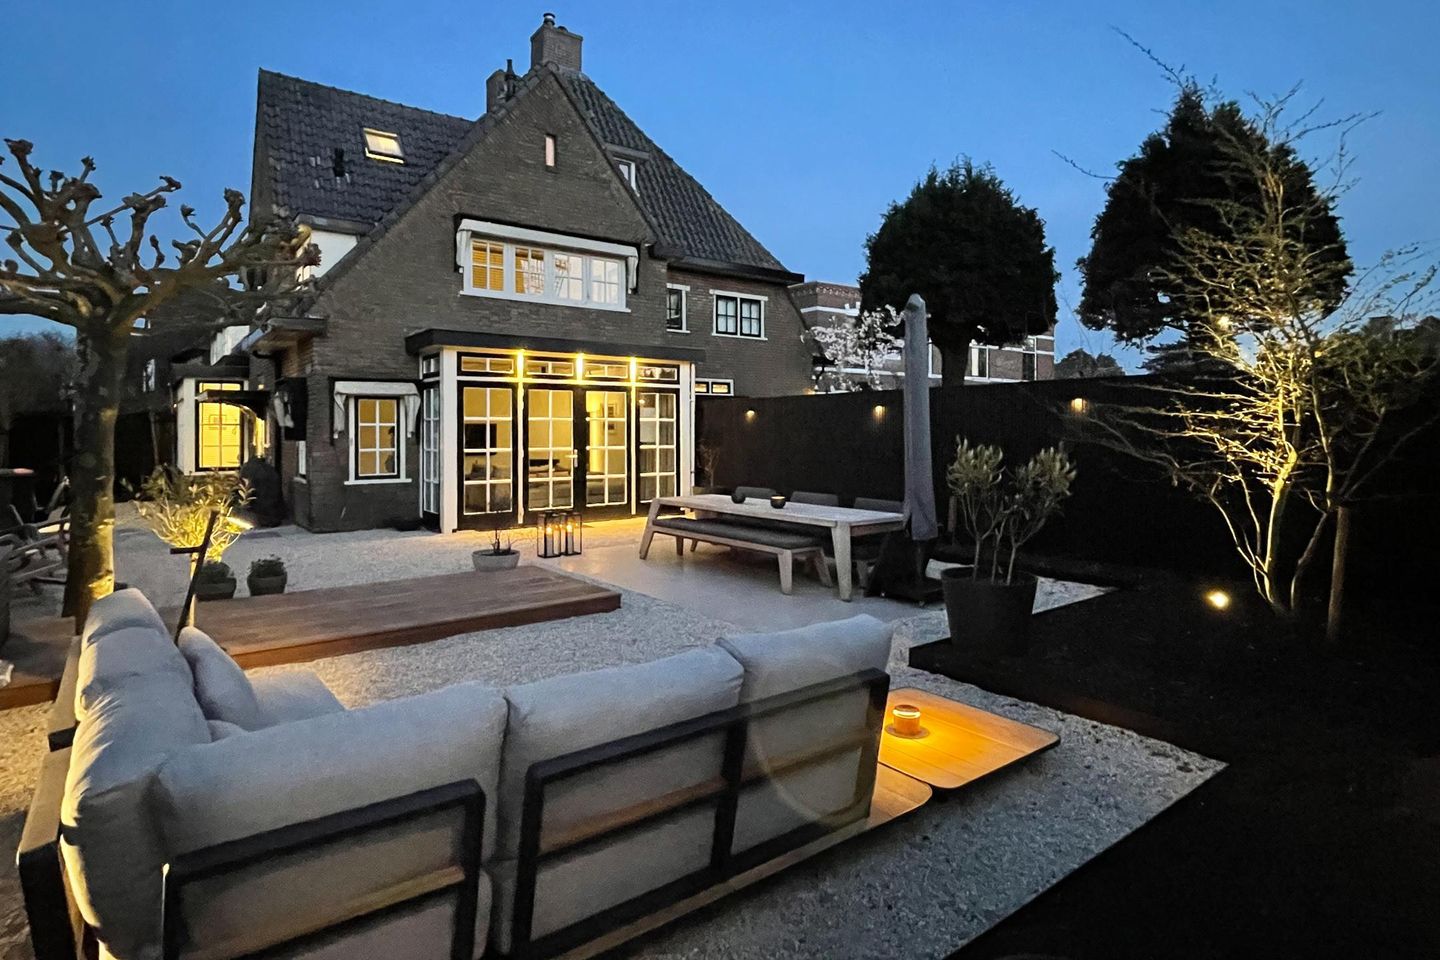
The spacious, enclosed southwest-facing garden was relandscaped this spring and is in the sun for most of the day.
ENVIRONMENT
The home is situated in a unique location with a view of the historic Mill.
Restaurants, cafes, shops, and supermarkets are within walking distance.
Numerous nature reserves with beautiful walking and cycling routes.
Laren also has excellent schools, including an International School.
ACCESSIBILITY
Arterial roads towards Amsterdam and Utrecht are a stone's throw away.
Public transport to Hilversum train station with a direct train connection to Schiphol, Utrecht, and Amsterdam.
From Laren, there is also a direct bus connection to Amsterdam Zuidas/WTC.
AVAILABILITY
The property is available for 3 months, from 1 September to 1 December 2026.
In consultation, this period may be extended by a maximum of three months.
The basic rent is €5,000 per month, excluding gas, water, electricity, and internet/TV.
LAYOUT
GROUND FLOOR :
Entry is via a spacious, bright hall. From the hall, which includes a toilet, steel doors provide access to the eat-in kitchen on the left and the living room on the right. The entire ground floor features a cast floor with underfloor heating.
LIVING ROOM
The bright living room features two French doors that provide direct access to the garden with a striking view of the windmill. For colder days, there is a cozy fireplace. The tasteful decor with Italian designer furniture gives the whole a modern yet homely atmosphere.
EAT-IN KITCHEN
The beautiful eat-in kitchen is fully equipped and features a Miele dishwasher, a Miele oven (90cm) and 5-burner gas hob, a Quooker tap, and a large freestanding Samsung fridge-freezer. The eat-in kitchen is further furnished with a beautiful solid wood dining table by Walter Knoll with 6 comfortable swivel B&B Italia dining chairs.
From the kitchen, there is access to the utility room. The Bosch washing machine and dryer are located here. Additionally, the utility room has extra cupboard space, a second oven, and an extra refrigerator can be used if needed.
FIRST FLOOR :
From the landing, there is access to the master bedroom, 2 smaller bedrooms/study rooms, and a bathroom.
The spacious master bedroom features a luxurious double bed from Flexform, measuring 180 x 210 cm. Additionally, there is ample closet space for clothing and the like, and a comfortable armchair (Petra) from &Tradition. From this bedroom, there is a beautiful view of the garden and the windmill. The bedroom is also equipped with a TV.
The two other bedrooms on this floor are currently furnished as home offices, but can be quickly converted into bedrooms or children's rooms.
Spacious modern bathroom with a walk-in shower, double sink, and toilet.
SECOND FLOOR :
Small landing with access to a spacious fourth bedroom. This bedroom is furnished with a double Auping bed, measuring 180 x 210 cm. The second bathroom is located on this floor and features a vanity unit, wall-mounted toilet, and walk-in shower.
GARDEN
The beautiful garden has been recently landscaped and luxuriously furnished with a Borek Hybrid Low dining set, a Four Seasons lounge sofa (new), two lounge chairs, a parasol, and a Borreti BBQ.
----- After an invitation for a viewing, contact takes place directly with the owner/manager. Any arrangements made are between the prospective tenant and the owner.
-----
Features
Transfer of ownership
- Listed since
- Acceptance
- Available on 9/1/2026
- Rental price
- € 5,000 per month (no service charges)
- Deposit
- € 5,000 one-off
- Rental agreement
- Temporary rent
- Status
- Available
Construction
- Kind of house
- Villa, corner house
- Building type
- Resale property
- Year of construction
- 1935
Surface areas and volume
- Areas
- Living area
- 159 m²
- Other space inside the building
- 11 m²
- Volume in cubic meters
- 574 m³
Layout
- Number of rooms
- 5 rooms (4 bedrooms)
- Number of bath rooms
- 2 bathrooms and 1 separate toilet
- Bathroom facilities
- Double sink, 2 walk-in showers, 2 toilets, underfloor heating, and washstand
- Number of stories
- 3 stories
Energy
- Energy label
Exterior space
- Location
- Alongside a quiet road and in centre
- Garden
- Front garden
- Front garden
- 250 m² (25.00 metre deep and 10.00 metre wide)
- Garden location
- Located at the southwest
Parking
- Type of parking facilities
- Public parking
© 2001-2026 funda