
This house on Funda: https://www.funda.nl/en/detail/huur/leeuwarden/appartement-nieuweburen-114/80919067/
Description
Characterful living in the heart of Leeuwarden, with two bedrooms, a private roof terrace and plenty of charm.
Located at Nieuweburen 114, this characterful home offers 78 m² of living space, arranged across multiple floors. This layout provides not only a surprising amount of space, but also a pleasant sense of privacy. With a private entrance, two bedrooms, a spacious living and dining area, a well-equipped kitchen, a completely renovated bathroom, a separate toilet and a private roof terrace, the property combines comfortable living with city life right on your doorstep.
Its central location, characterful appearance, private outdoor space and practical layout make this a particularly attractive place to live.
Layout
The property is accessed through its own private entrance.
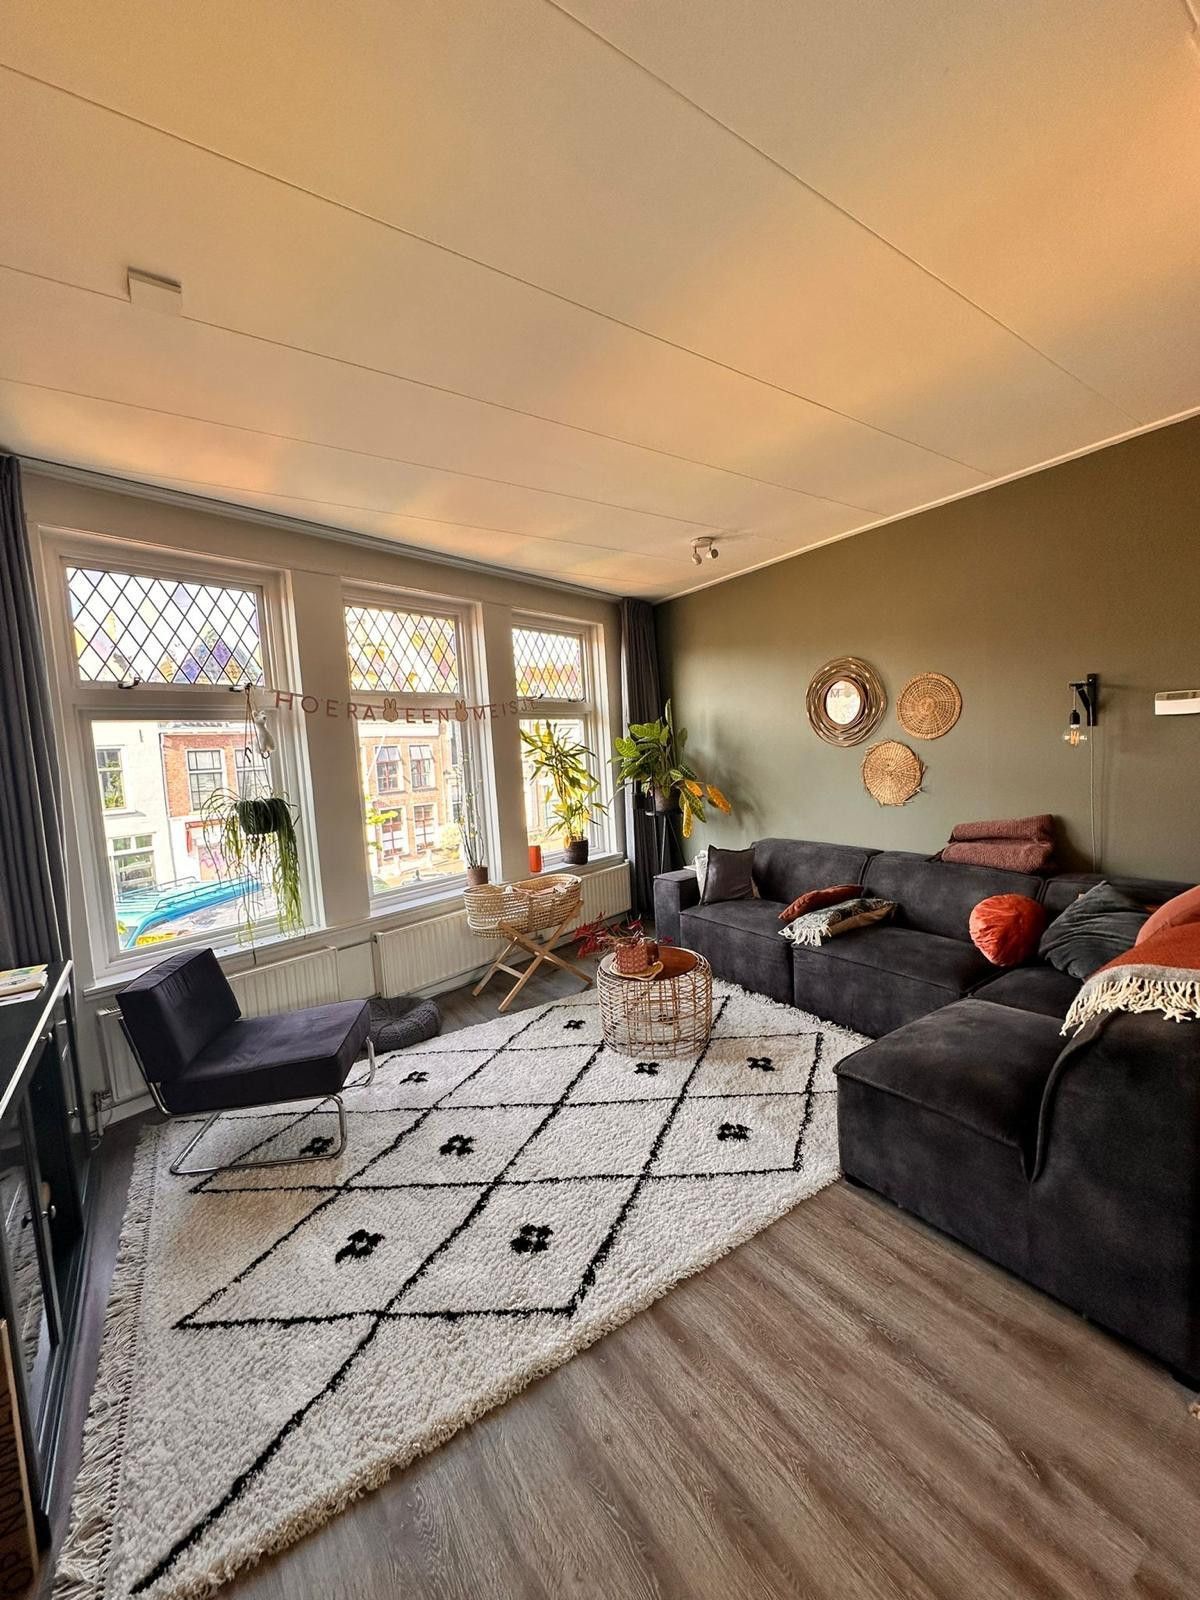
The bright living and dining area offers plenty of space for both a comfortable lounge area and a large dining table. Large windows provide plenty of natural light and create a pleasant, open atmosphere.
The kitchen connects naturally with the living and dining area, creating a sociable link between cooking and living. It is practically equipped with a range of appliances, including an oven, refrigerator, freezer and dishwasher.
The property has two bedrooms with genuine wooden floorboards. The wooden floors will be fully refurbished in August, preserving the authentic character of the natural wood while giving the bedrooms a fresh and well-maintained appearance. The arrangement across multiple floors also provides a pleasant degree of privacy between the different living and sleeping areas.
The bathroom will also be completely rebuilt in August. The new bathroom will have a modern finish and will include a spacious walk-in shower. A new wood-effect vinyl floor will be installed in both the bathroom and hallway. The toilet is located in a separate room, providing additional convenience and privacy.
One of the property’s main highlights is the private roof terrace. There is plenty of room for outdoor seating, dining or enjoying relaxed summer evenings with friends – a wonderful private outdoor space in the heart of the city.
The property also offers practical storage space with a washing machine connection. Additional storage is available in the attic, and residents can also make use of the communal bicycle storage area.
Location
The property is located on Nieuweburen, right in the centre of Leeuwarden. Shops, supermarkets, restaurants, cafés and other city-centre amenities are all within easy reach, putting city life right on your doorstep.
At the same time, the private entrance, multi-level layout and private roof terrace provide plenty of personal space and privacy.
Renovation and visualisations
Several important areas of the property will be renovated in August. The bathroom will be completely rebuilt, the genuine wooden floorboards in both bedrooms will be refurbished, and new wood-effect vinyl flooring will be installed in the bathroom and hallway.
The images of the bathroom and the two bedrooms are visualisations intended to give an impression of the planned appearance once the renovation work has been completed. All other photographs show the actual property.
Highlights
• 78 m² of living space
• Arranged across multiple floors
• Two bedrooms
• Genuine wooden floorboards in both bedrooms
• Private entrance
• Private roof terrace
• Completely new bathroom with walk-in shower
• New wood-effect vinyl flooring in the bathroom and hallway
• Separate toilet
• Kitchen with oven, refrigerator, freezer and dishwasher
• Practical storage space with washing machine connection
• Additional attic storage
• Communal bicycle storage
• Energy label C
• Located in the heart of Leeuwarden city centre
Availability on September 15, 2026 or October 1, 2026 is negotiable.
A characterful city home with genuine wooden floors, a surprising amount of space, privacy and its own roof terrace – right in the vibrant heart of Leeuwarden.
This information has been carefully compiled by us. No liability is accepted for any incompleteness, inaccuracy or otherwise, or the consequences thereof. All measurements and dimensions are indicative and not exact according to the NEN-2580 standard.
Features
Transfer of ownership
- Listed since
- Acceptance
- Available on 9/1/2026
- Rental price
- € 1,296 per month (including service charges à 36 per month)
- Deposit
- € 2,000 one-off
- Rental agreement
- Indefinite duration
- Status
- Available
Construction
- Type apartment
- Maisonnette (apartment)
- Building type
- Resale property
- Year of construction
- 1939
Surface areas and volume
- Areas
- Living area
- 78 m²
- Exterior space attached to the building
- 6 m²
- External storage space
- 12 m²
- Volume in cubic meters
- 280 m³
Layout
- Number of rooms
- 3 rooms (2 bedrooms)
- Number of bath rooms
- 1 bathroom and 1 separate toilet
- Bathroom facilities
- Walk-in shower, toilet, sink, and washstand
- Number of stories
- 3 stories
- Located at
- 1st floor
Energy
- Energy label
- Insulation
- Double glazing and completely insulated
- Heating
- CH boiler
- Hot water
- CH boiler
- CH boiler
- Gas-fired combination boiler
Exterior space
- Location
- In centre
- Balcony/roof terrace
- Roof terrace present
Parking
- Type of parking facilities
- Public parking
© 2001-2026 funda