
This house on Funda: https://www.funda.nl/en/detail/huur/leiden/appartement-ketelboetersteeg-11/80017243/
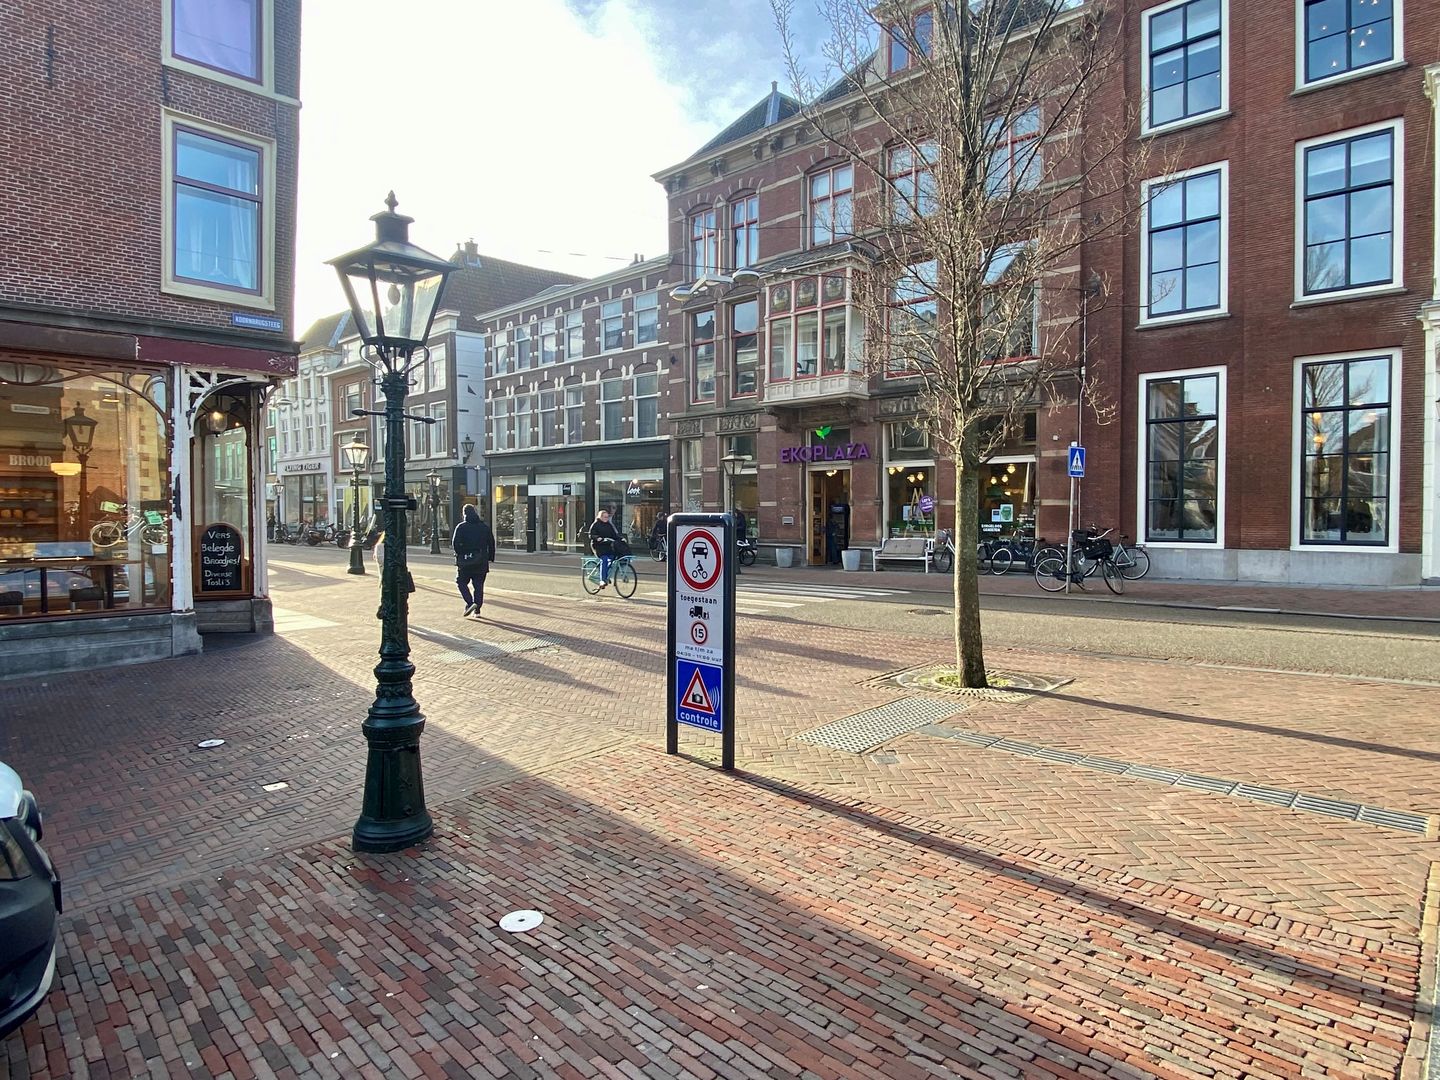
Ketelboetersteeg 112311 TN LeidenPieterswijk
€ 1,700 p/mo.
Description
Beautiful living in a particularly beautiful one-bedroom apartment (54m2) in the national monument "'t Hof van Holland" from 1730.
The house has one bedroom at the rear and the spacious living room at the front with a view of the Breestraat. Kitchen and bathroom were renovated in 2018.
First floor
Entrance and doorbell tableau on the Ketelboetersteeg, via several corridors and a staircase to the 1st floor you arrive in a spacious landing/stairs entrance where the front door to the house.
Apartment layout:
Entrance of the apartment, living room with open kitchen and view of the Breestraat. The kitchen is equipped with a gas stove, luxury stainless steel extractor hood, fridge-freezer combination, oven and dishwasher. The bathroom has a toilet, walk-in shower, washbasin, design radiator and washing machine connection. Above the bathroom is a spacious attic. The bedroom is located at the rear and provides access to the roof terrace of 10 m2 (SE).
A private bicycle shed (7m2) is accessible via the Ketelboetersteeg.
Balcony
Roof terrace accessible via bedroom. Oriented to the southeast.
Features
Particularities:
- National monument with modern living comfort.
- Top Location - beautiful view over the Breestraat.
- Own bicycle shed.
- Storage/attic above the bathroom.
- Suitable for max. 2 people, no sharers.
Additional costs.
- Rental price is exclusive of additional costs (GWE, @/TV and municipal taxes)
- Smoking and pets are not allowed.
- Deposit is equal to 1.5 months rent.
Features
Transfer of ownership
- Listed since
- Acceptance
- Available immediately
- Rental price
- € 1,700 per month (no service charges)
- Deposit
- € 3,000 one-off
- Rental agreement
- Indefinite duration
- Status
- Available
Construction
- Type apartment
- Mezzanine (apartment)
- Building type
- Resale property
- Year of construction
- 1720
- Specific
- Protected townscape or village view (permit needed for alterations), with carpets and curtains, listed building (national monument) and monumental building
Surface areas and volume
- Areas
- Living area
- 50 m²
- Other space inside the building
- 4 m²
- External storage space
- 6 m²
- Volume in cubic meters
- 165 m³
Layout
- Number of rooms
- 2 rooms (1 bedroom)
- Number of bath rooms
- 1 bathroom
- Bathroom facilities
- Walk-in shower, toilet, sink, and washstand
- Number of stories
- 1 story
- Facilities
- Mechanical ventilation and TV via cable
- Located at
- 2nd floor
Energy
- Energy label
- Heating
- CH boiler
- Hot water
- CH boiler
- CH boiler
- HR 107 (gas-fired combination boiler from 2023, in ownership)
Cadastral data
- LEIDEN G 1701
- Cadastral map
- Ownership situation
- See deed
Exterior space
- Location
- In centre
- Balcony/roof terrace
- Roof terrace present
Storage space
- Shed / storage
- Detached brick storage
Parking
- Type of parking facilities
- Paid parking, public parking and resident's parking permits
© 2001-2026 funda