
This house on Funda: https://www.funda.nl/en/detail/huur/loosdrecht/huis-rading-2-a08/44427198/
Description
***This text was automatically generated by ChatGPT***
GENERAL DEscriptION
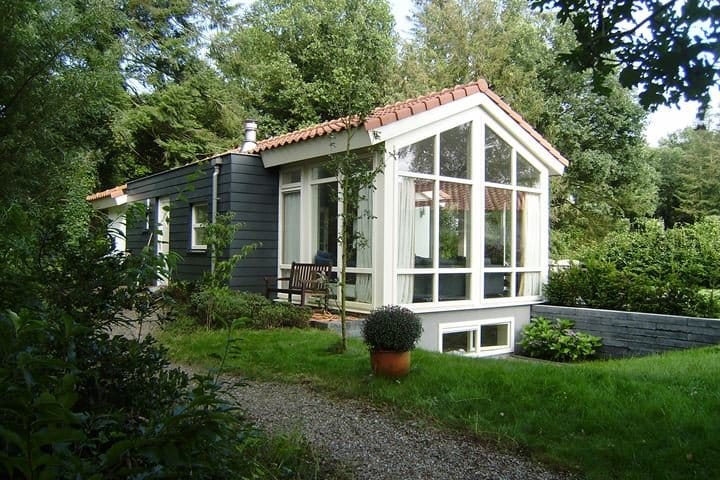
Nestled in the heart of nature, this upholstered (recreational) home with a spacious garden is located on Villapark Gooilanden in Loosdrecht.
This charming villa enjoys a highly central location, close to the Loosdrecht Lakes and within cycling distance of Hilversum, offering all amenities as well as the International School.
LAYOUT
Entrance hall with utility meter cupboard and separate toilet. Spacious living room featuring a large glass façade with direct access to the terrace and the generous, sunny garden.
The bright living room includes a fireplace and a semi-open kitchen equipped with various built-in appliances. Adjacent is a storage room with a washing machine.
BASEMENT
Spacious bathroom with a bathtub, separate walk-in shower, washbasin, and toilet.
Two bedrooms of varying sizes.
RENTAL CONDITIONS:
> Maximum rental period: 6 months;
> Income requirement applies: €6,900.00 gross per month
> The property is rented unfurnished;
> The rent excludes gas, water, electricity, internet/TV, municipal waste charges, and garden maintenance;
> Internet fee: €36.30 & waste collection fee: €45.55
> Advance payment for gas: €270.00, advance payment for electricity: €70.00, advance payment for water: €30.00
> Final cleaning at the tenant's expense is mandatory;
> Smoking is not permitted;
> Subject to the owner's approval;
> (Bank) references will be checked;
> Security deposit: 2 months' rent;
> Registration with the municipality is not possible;
> Available from 1 August.
The photographs used in this advertisement may differ in part from the actual situation.
Features
Transfer of ownership
- Listed since
- Acceptance
- Available on 8/3/2026
- Rental price
- € 1,975 per month (service charges unknown)
- Deposit
- € 3,950 one-off
- Rental agreement
- Temporary rent
- Status
- Available
Construction
- Kind of house
- Single-family home, detached residential property
- Building type
- Resale property
- Year of construction
- 2010
- Type of roof
- Gable roof covered with roof tiles
Surface areas and volume
- Areas
- Living area
- 140 m²
- Plot size
- 600 m²
- Volume in cubic meters
- 355 m³
Layout
- Number of rooms
- 3 rooms (2 bedrooms)
- Number of bath rooms
- 1 bathroom
- Bathroom facilities
- Shower, bath, toilet, and sink
- Number of stories
- 1 story and a basement
- Facilities
- TV via cable
Energy
- Energy label
- Not available
- Insulation
- Roof insulation, double glazing and floor insulation
- Heating
- CH boiler and fireplace
- Hot water
- CH boiler
- CH boiler
- Gas-fired, in ownership
Cadastral data
- WIJDEMEREN 6535
- Cadastral map
- Area
- 600 m²
Exterior space
- Location
- On the edge of a forest, alongside park, alongside a quiet road and outside the built-up area
- Garden
- Back garden, surrounded by garden, side garden and sun terrace
- Back garden
- 10.00 metre deep and 20.00 metre wide
- Garden location
- Located at the southwest with rear access
Garage
- Type of garage
- Parking place
Parking
- Type of parking facilities
- Parking on private property
© 2001-2026 funda