
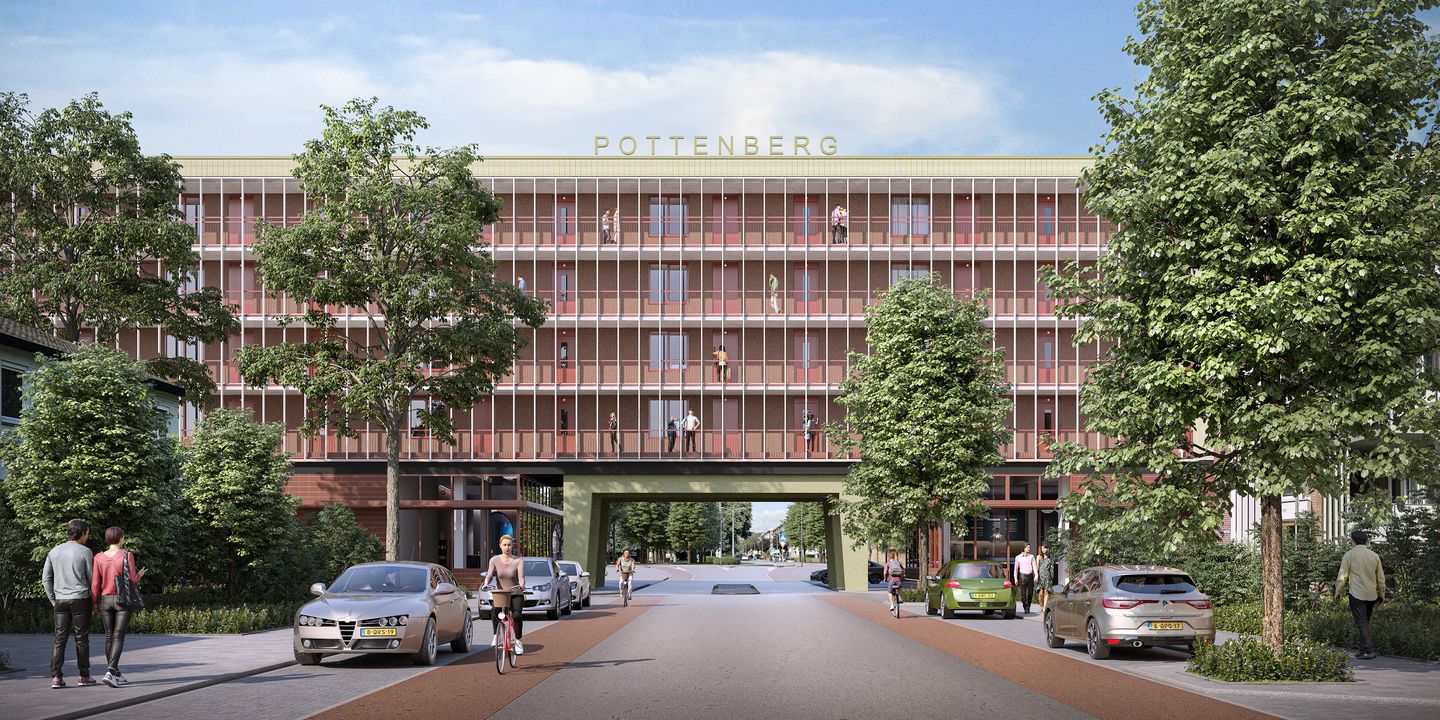
Eye-catcherNieuwbouw in Maastricht | Duurzame middenhuurappartementen
Description
New Development in Maastricht | Sustainable Mid-Market Rental Apartments in the Poortgebouw
Are you looking for a spacious, comfortable and energy-efficient newly built apartment in Maastricht? Discover the remaining available mid-market rental apartments in the Poortgebouw, a modern residential building located on Terra Cottaplein in the Pottenberg district.
Here you will enjoy a green living environment with all daily amenities, the Brusselse Poort shopping centre and excellent public transport connections within easy reach. Comfort, sustainability and a pleasant residential setting come together in this attractive development.
This is a collective listing featuring all currently available mid-market rental apartments in the Poortgebouw. These apartments are intended for tenants aged 21 years and older.
I. Comfortable, Sustainable and Future-Proof
Each apartment offers three full-sized bedrooms and provides the perfect combination of space, comfort and sustainability.
All apartments have an A+++ energy label and are equipped with:
- excellent roof, façade and floor insulation;
- HR++ double glazing;
- Each apartment has its own solar panels (4 × 440 Wp panels);
- an energy-efficient mechanical ventilation system with heat recovery (HRV);
- Floor heating.
This ensures a comfortable indoor climate while keeping energy costs low.
II. Spacious Living
All apartments overlook landscaped green areas. The apartments on the upper floors also enjoy beautiful views across the neighbourhood.
The building is fully accessible for people with reduced mobility, suitable for rollator users and equipped with an elevator.
The apartments feature a practical layout that combines comfort, space and functionality. From the entrance hall, all rooms are easily accessible.
The bright and spacious living room forms the heart of the apartment and flows seamlessly into the dining area and the modern, fully equipped kitchen. Large windows provide abundant natural daylight, while the living room offers direct access to a balcony of approximately 4 m².
Each apartment also includes:
- three full-sized bedrooms;
- a modern bathroom with shower, washbasin and a second toilet;
- a practical utility/technical room with connections for a washing machine and dryer, as well as additional storage space.
- The kitchen is equipped with an induction cooktop, dishwasher, refrigerator with freezer compartment, combination microwave oven, and extractor hood.
In short: if you are looking for a modern, sustainable and spacious apartment in an attractive location in Maastricht, the Poortgebouw is an excellent choice.
III. Storage Rooms
For the layout, floor plans, and artist’s impressions of the different apartment types (Types 1, 2, 4, and 5), please refer to the attached brochure.
Types 1 and 2 include a private external storage room located on the same floor as the apartment.
Types 3 and 4 do not include a separate external storage room. Instead, they feature a combined storage/technical room within the apartment, which is accessed directly from the gallery via a private entrance door.
The ground floor accommodates a secure shared bicycle storage area and the main entrance lobby. The building’s ground-floor commercial/plinth area will house various community facilities.
IV. Living in Pottenberg
For your daily shopping needs, the Brusselse Poort Shopping Centre is just a short walk away, offering supermarkets, pharmacies, fashion stores and a variety of restaurants and cafés.
Public transport connections are excellent. Several bus stops are located nearby, providing quick access to Maastricht city centre within just a few minutes. This allows you to enjoy the tranquillity of a green residential neighbourhood while remaining close to everything the city has to offer.
V. Available Apartments:
Poortgebouw 1:
- Terra Cottaplein 14a – Type 2 - 1st floor – Living area: 92.5 m² – Balcony: approx. 4 m² – Monthly rent: €1,255.00
- Terra Cottaplein 14b – Type 2 - 2nd floor –Living area: 92.5 m² – Balcony: approx.4 m² – Monthly rent: €1,255.00
- Terra Cottaplein 14c – Type 2 - 3rd floor – Living area: 92.5 m² – Balcony: approx. 4 m² – Monthly rent: €1,255.00
- Terra Cottaplein 14d – Type 2 - 4th floor – Living area: 92.5 m² – Balcony: approx. 4 m² – Monthly rent: €1,255.00
Poortgebouw 2:
Terra Cottaplein 1a – Type 4 - 1st floor – Living area: 97.5 m² – Balcony: approx. 4 m² – Monthly rent: €1,280.00
Terra Cottaplein 1b – Type 4 - 2nd floor – Living area: 97.5 m² – Balcony: approx. 4 m² – Monthly rent: €1,280.00
Terra Cottaplein 13b -Type 5 - 2nd floor – Living area: 92.5 m² – Balcony: approx. 4 m² – Monthly rent: €1,255.00
Terra Cottaplein 1c – Type 4 - 3rd floor – Living area: 97.5 m² – Balcony: approx. 4 m² – Monthly rent: €1,280.00
Terra Cottaplein 13c -Type 5 - 3rd floor – Living area: 92.5 m² – Balcony: approx. 4 m² – Monthly rent: €1,255.00
Terra Cottaplein 1d – Type 4 - 4th floor - Living area: 97.5 m² – Balcony: approx. 4 m² – Monthly rent: €1,280.00
Terra Cottaplein 13d -Type 5 - 4th floor - Living area: 92.5 m² – Balcony: approx. 4 m² – Monthly rent: €1,255.00
Interested?
If you are interested in one of the available apartments, please respond exclusively via the contact form attached to this advertisement. We will ensure that you are put in touch with Stichting Woonpunt. They will then guide you through the remainder of the process and provide you with all relevant information regarding the rental procedure.
Important: This advertisement is published solely to promote the rental properties offered by Stichting Woonpunt. We are responsible only for publishing this advertisement. The assessment of applications, selection of candidates, allocation of the apartments and the entire rental process are carried out exclusively by Stichting Woonpunt.
Features
Transfer of ownership
- Listed since
- Acceptance
- Available in consultation
- Rental price
- € 1,255 per month (excluding service charges à 59 per month)
- Deposit
- None
- Rental agreement
- Indefinite duration
- Status
- Available
Construction
- Type apartment
- Galleried apartment (apartment)
- Building type
- New property
- Year of construction
- 2026
- Type of roof
- Flat roof
- Accessibility
- Accessible for people with a disability and accessible for the elderly
Surface areas and volume
- Areas
- Living area
- 92 m²
- Exterior space attached to the building
- 4 m²
- External storage space
- 5 m²
- Volume in cubic meters
- 191 m³
Layout
- Number of rooms
- 5 rooms (3 bedrooms)
- Number of bath rooms
- 1 bathroom and 1 separate toilet
- Bathroom facilities
- Shower, toilet, and sink
- Number of stories
- 1 story
- Facilities
- Balanced ventilation system, optical fibre, elevator, and solar panels
- Located at
- 1st floor
Energy
- Energy label
- Insulation
- Completely insulated
Exterior space
- Location
- Alongside a quiet road, sheltered location and in residential district
- Balcony/roof terrace
- Balcony present
Parking
- Type of parking facilities
- Public parking
© 2001-2026 funda