
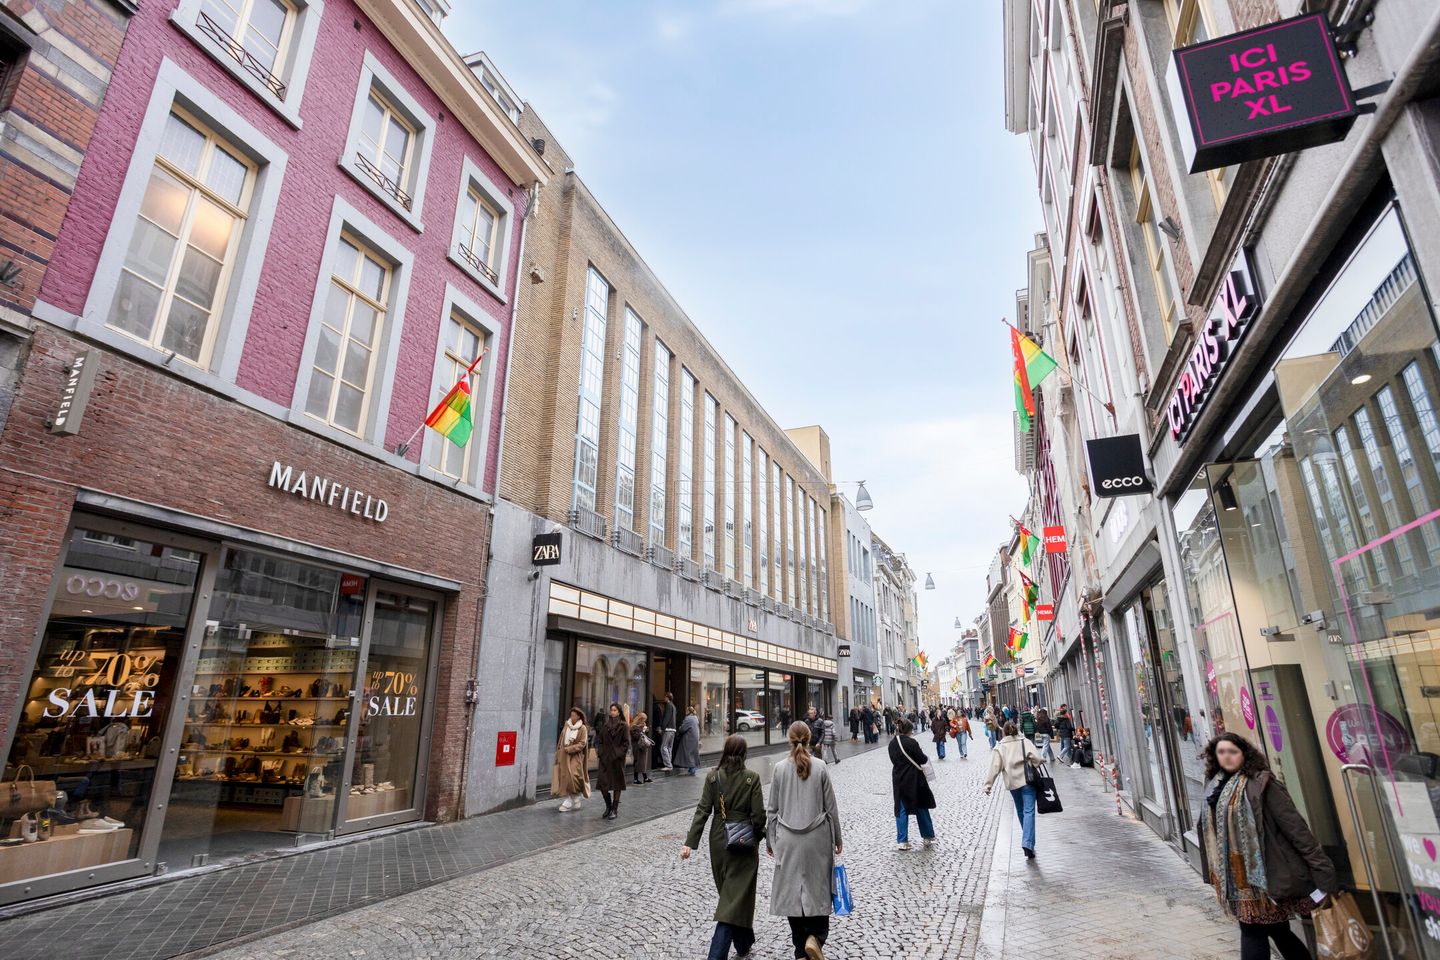
Vijfharingenstraat 15-D266211 EC MaastrichtBinnenstad
€ 1,687 p/mo.
Description
Living in the centre of Maastricht, in a newly built apartment: Living in ‘Inde Lanscroon’
You’ll be living right in the heart of the historic city centre, with all of Maastricht’s amenities at your doorstep. Stroll to your favourite restaurant, shop around the corner, or hop on your bike to work or the train station. And for sports or relaxation, head to the green city park or simply enjoy the tranquillity along the river Maas.
You’ll also find relaxation at home, as the private courtyard garden offers serene peace right in the middle of the city. The apartments are comfortably heated and optimally insulated, keeping energy consumption to a minimum.
Vijfharingenstraat 15D26 – third floor
The apartment is located on the street Achter het Vleeshuis. Thanks to the many windows in the living room, the space feels bright and airy. There is an open kitchen equipped with a dishwasher, induction hob with extractor, combi-microwave oven, and a fridge-freezer.
There is one bedroom of 13.8 m². Both the bedroom and the living room provide access to the balcony.
The bathroom features a walk-in shower and washbasin. The toilet is located separately. Storage space is more than sufficient: there is a storage room housing the heat pump and ventilation system, a laundry room, and an additional external storage room of 5 m².
The apartment will be delivered with a PVC floor.
Inde Lanscroon consists of 50 high-quality apartments and maisonettes. All homes are gas-free, energy-efficient, and equipped with a heat pump and underfloor heating. Residents can enjoy the beautiful communal courtyard garden.
The complex also features a lift and a shared bicycle storage area in the basement.
Interested?
Go to the property listing on our website, click on [REAGEER], and indicate that you are interested.
Income requirements and registration documents
For this information, please refer to our website.
Deposit
The landlord may request a deposit for reasons of their own. This may depend, among other things, on the employment situation of the applicants.
Rent adjustment
For rental properties with a liberalised rent, an annual rent increase of up to CPI + 3% applies, unless the Dutch government sets a different maximum increase for liberalised independent rental properties in a given year. For regulated rental properties, the government determines the annual rent increase percentage.
Vb&t aims to help you find a suitable rental home as effectively as possible. To achieve this, we ask you to register via our website. Registration is always free of charge and without obligation. You can register for homes that are immediately available, as well as for homes that may become available in the future. Based on the information you provide, you will automatically be informed by email when properties become available that match your housing preferences. Registration is free and easy on our website.
This information has been compiled with the greatest possible care. However, we cannot always prevent the information from differing slightly from what you see or have seen in or around the property. This may apply in particular to the brochure text, floor plans, and measurements. No rights can therefore be derived from this information.
Features
Transfer of ownership
- First rental price
- € 1,637 per month (excluding service charges à € 75,0 p/mo.)
- Listed since
- Acceptance
- Available immediately
- Rental price
- € 1,687 per month (excluding service charges à 75 per month)
- Deposit
- € 3,374 one-off
- Rental agreement
- Indefinite duration
- Status
- Available
Construction
- Type apartment
- Galleried apartment (apartment)
- Building type
- Resale property
- Year of construction
- 2025
- Type of roof
- Flat roof covered with asphalt roofing
Surface areas and volume
- Areas
- Living area
- 66 m²
- Other space inside the building
- 4 m²
- Exterior space attached to the building
- 10 m²
- External storage space
- 5 m²
- Volume in cubic meters
- 165 m³
Layout
- Number of rooms
- 2 rooms (1 bedroom)
- Number of bath rooms
- 1 bathroom and 1 separate toilet
- Bathroom facilities
- Shower and sink
- Number of stories
- 3 stories
- Facilities
- Elevator, mechanical ventilation, and TV via cable
- Located at
- 2nd floor
Energy
- Energy label
- Insulation
- Completely insulated
- Heating
- Complete floor heating and heat pump
- Hot water
- Central facility
Exterior space
- Location
- In centre
- Balcony/roof terrace
- Balcony present
Storage space
- Shed / storage
- Storage box
VVE (Owners Association) checklist
- Registration with KvK
- No
- Annual meeting
- No
- Periodic contribution
- No
- Reserve fund present
- No
- Maintenance plan
- No
- Building insurance
- No
© 2001-2026 funda