
Description
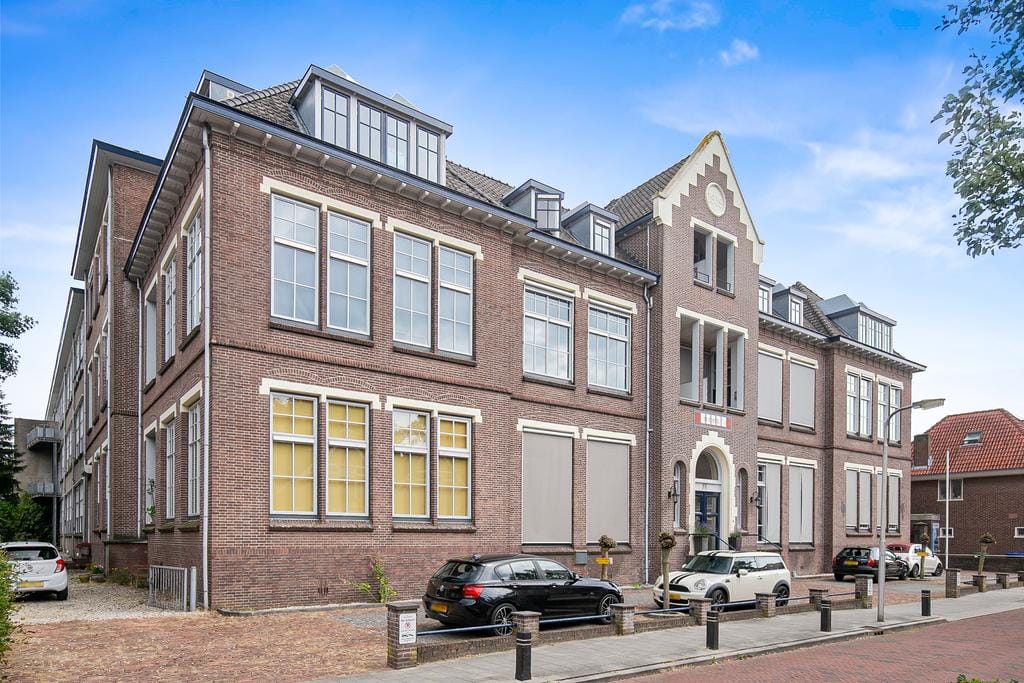
TEMPORARILY FOR RENT: Characterful apartment with private parking at ‘De School’
A distinctive home in the heart of Meppel
Are you looking for a comfortable temporary home in a distinctive setting? This apartment in the characterful ‘De School’ complex is well worth viewing. It is offered on a temporary basis under a diplomatic clause and comes fully fitted and furnished.
Offering approximately 77 m² of living space, a mezzanine of approximately 10 m², two bedrooms, a private parking space and extensive communal facilities, this apartment provides everything you need for a comfortable temporary stay. Meppel railway station, the historic town centre, the city park and a wide range of shops, cafés and restaurants are all within walking distance.
KEY FEATURES
• Temporary tenancy under a diplomatic clause
• Fully fitted and furnished
• Located in the characterful ‘De School’ apartment complex
• Approximately 77 m² of living space
• Mezzanine of approximately 10 m²
• Two bedrooms
• Air conditioning
• Private parking space
• Communal bicycle storage
• Communal swimming pool, sauna and roof terrace
• Within walking distance of Meppel railway station and town centre
LAYOUT
The apartment is reached via an attractive communal entrance with a video intercom system. The entrance retains the character of the former vocational school, with carefully preserved original features.
The living room is bright and spacious, with tall windows and ample room for comfortable living. From the living room, you have direct access to the recessed loggia, where you can enjoy a cup of coffee or a good book in a sheltered setting.
The semi-open kitchen was renovated in 2019 and is equipped with a range of integrated appliances, including an induction hob, combination microwave oven, dishwasher and refrigerator.
The apartment has two bedrooms. The main bedroom has a built-in wardrobe and adjoins the loggia. The second bedroom is currently fitted with built-in wardrobes, offering useful storage space, and can also be used as a home office or guest room.
The modern bathroom is tastefully finished and features a shower enclosure, vanity unit with mirrored cabinet and toilet. There is also a separate laundry area with space for a washing machine and tumble dryer.
A staircase from the living room leads to a mezzanine measuring approximately 10 m². This versatile area is ideal as a home office, hobby space or additional storage area. Under the stairs, you'll find additional storage space.
LOCATION
The apartment enjoys an exceptionally central location. Meppel railway station, the attractive historic town centre, the theatre, the city park and a wide range of shops, restaurants and cafés are all within a few minutes’ walk.
The main access roads are also within easy reach, making this a convenient place to live with all everyday amenities close at hand.
TEMPORARY TENANCY: DIPLOMATIC CLAUSE
This property is offered on a temporary basis under a diplomatic clause, as the landlord intends to reoccupy it after the agreed rental period. The rental period, notice provisions and other conditions will be clearly set out in the tenancy agreement.
The apartment is fully fitted and furnished, allowing you to move in immediately. Please contact us for further information about the proposed rental period, inventory and other rental conditions.
RENTAL DETAILS
• Rent: €1,500 per month
• Available from 1 September 2026
• Security deposit: one month’s rent
• Rent excludes gas, water and electricity
INTERESTED?
Are you looking for a comfortable temporary home in a distinctive location in Meppel? Contact Oostergetel Makelaardij for further information or to arrange a viewing.
Features
Transfer of ownership
- Last rental price
- € 1,500 per month (no service charges)
- Deposit
- € 1,500 one-off
- Rental agreement
- Temporary rent
- Status
- Rented
Construction
- Type apartment
- Galleried apartment (apartment)
- Building type
- Resale property
- Year of construction
- 1998
- Type of roof
- Combination roof covered with asphalt roofing and roof tiles
Surface areas and volume
- Areas
- Living area
- 72 m²
- Other space inside the building
- 10 m²
- Exterior space attached to the building
- 5 m²
- External storage space
- 5 m²
- Volume in cubic meters
- 270 m³
Layout
- Number of rooms
- 3 rooms (2 bedrooms)
- Number of stories
- 2 stories
- Facilities
- Air conditioning, optical fibre, elevator, mechanical ventilation, TV via cable, and swimming pool
- Located at
- 3rd floor
Energy
- Energy label
- Heating
- CH boiler
- Hot water
- CH boiler
- CH boiler
- Gas-fired combination boiler from 2013, in ownership
Exterior space
- Location
- In centre and in residential district
- Garden
- Patio atrium
Storage space
- Shed / storage
- Storage box
- Facilities
- Electricity
Garage
- Type of garage
- Parking place
- Insulation
- Roof insulation, double glazing, insulated walls and floor insulation
Parking
- Type of parking facilities
- Parking on gated property
VVE (Owners Association) checklist
- Registration with KvK
- Yes
- Annual meeting
- Yes
- Periodic contribution
- Yes (€ 118.00 per month)
- Reserve fund present
- Yes
- Maintenance plan
- Yes
- Building insurance
- Yes
© 2001-2026 funda