
This house on Funda: https://www.funda.nl/en/detail/huur/muiden/huis-hellingstraat-30/44446881/
Hellingstraat 301398 AW MuidenVesting Muiden
€ 5,000 p/mo.
Description
For English, see below.
Een parel in de oude vesting!
Nabij de rivier de Vecht ligt deze recent, hoogwaardig gerenoveerde ‘hotel chique’ vestingwoning van 203 m².
De woning beschikt o.a. over een ruime living met chique keuken, vijf royale slaapkamers en twee luxe badkamers.
De woning is volledig geïsoleerd en aangesloten op een hybride warmtepomp en warmte terugwin-installatie. Hierdoor is het heerlijk comfortabel in de woning.
De woning beschikt over een stadstuin op het zuidoosten, balkon op de eerste verdieping en een dakterras (zuidwest) op de tweede verdieping.
Er is een eigen parkeerplaats in de ondergrondse parkeergarage.
Optioneel is het mogelijk om ook een ligplaats erbij te huren op een perfecte uitvalsbasis!
Gelegen midden in het oude vestingstadje met zijn historische straatjes, winkeltjes, jachthavens, restaurants, cafés met terrassen rond de sluis en natuurlijk het Muiderslot. Met de auto bent u met 15 minuten in Amsterdam, terwijl het NS-station van Weesp zich op 3 kilometer afstand bevindt. Muiden heeft daarnaast ook een P+R Busstation op 1,5 kilometer met snelle verbindingen.
INDELING:
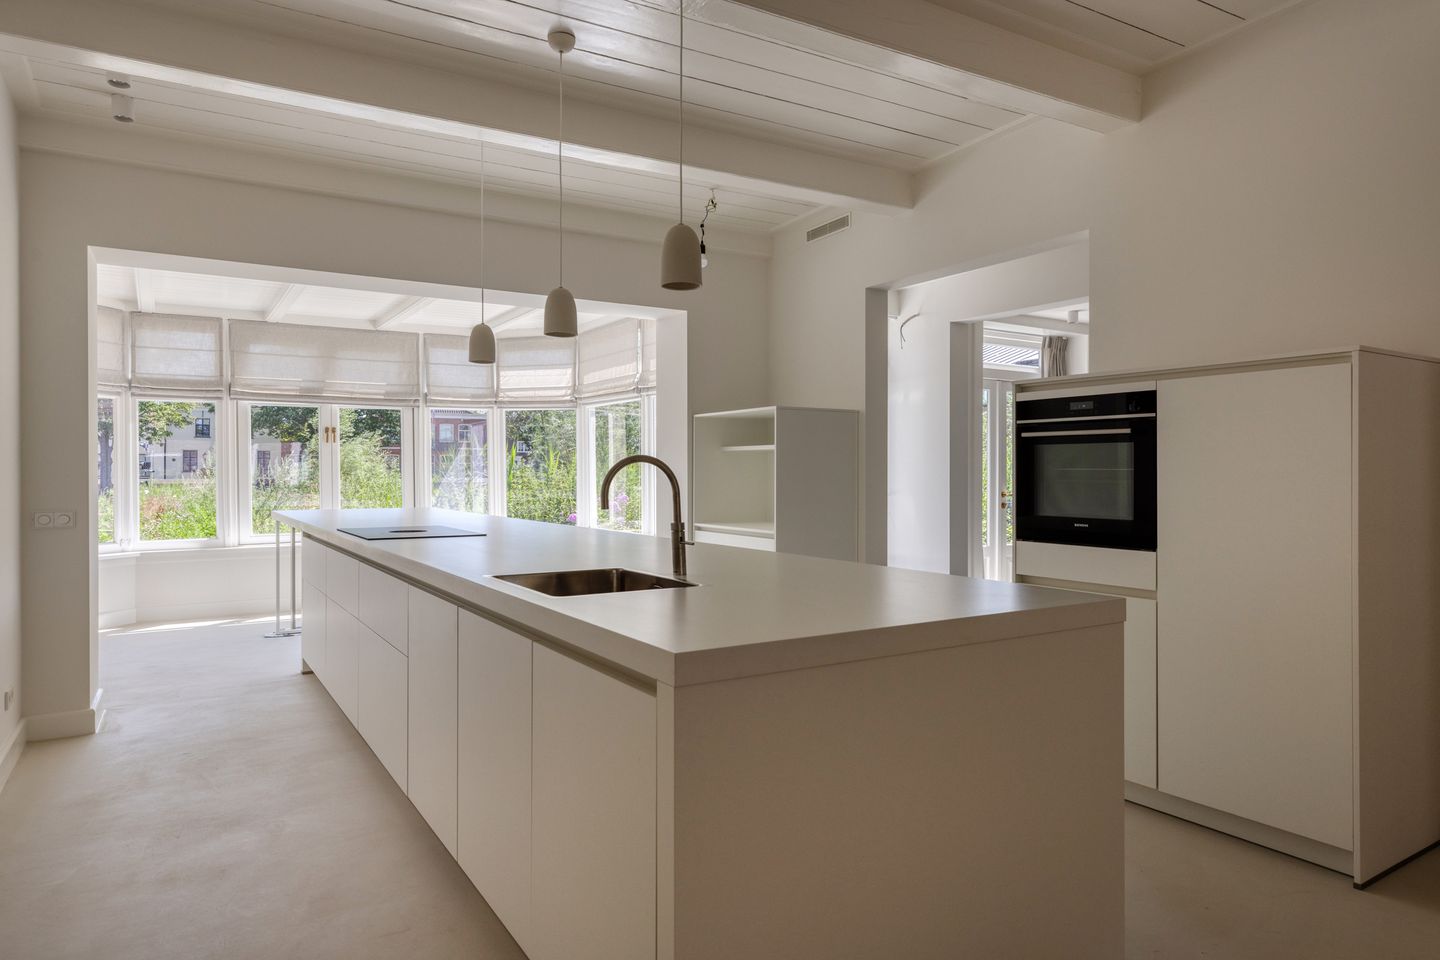
Begane grond (113 m²): Entree, prachtige hal met klinkers, zeer royale woon-/eetkamer -14 meter lengte- met serre, gietvloer en een zeer luxe keuken met kookeiland. Deze is voorzien van een inductiekookplaat met afzuiging, oven, vaatwasmachine, Quooker en koelkast. Separate eetkamer met twee sets openslaande deuren naar de tuin. Tussenhal met toilet, toegang tot de kelder en de prachtige bordestrap.
Eerste verdieping (90 m²): Ruime overloop met vier ruime slaapkamers (waarvan één met balkon) en twee badkamers. De verdieping is voorzien van parket.
Tweede verdieping: Technische ruimte en een trap naar het privé gelegen dakterras.
OVERIGE:
- Eerste ingebruikname na renovatie;
- Circa 3.00 meter hoge plafond op de begane grond;
- Volledig en hoogwaardig geïsoleerd, hybride warmtepomp, balansventilatie en zonnepanelen;
- Voormalige directeurswoning uit 1844 van voormalige scheepswerf 'Schoutenwerf’;
- OPTIONEEL is het mogelijk om een ligplaats erbij te huren (ligplaats 07 bootlengte t/m 9.0 meter € 3.600/jaar, ligplaats 17 t/m 7.0 meter € 2.800/jaar);
- Eigen parkeerplaats in de ondergrondse parkeergarage. Een tweede parkeervergunning kost circa € 55/jaar en is per direct via de gemeente aan te vragen;
BEPALINGEN:
- Beschikbaar per direct voor onbepaalde tijd met een minimale termijn van 12 maanden;
- Waarborgsom twee maanden huur;
- Huisdieren niet toegestaan;
- Woningdelers niet toegestaan;
- Roken is in de woning zelf niet toegestaan;
- Ongemeubileerd, wel gestoffeerd;
- Inclusief servicekosten voor de parkeerplaats en ligplaats;
- Exclusief gas, elektra, water en gemeentelijke gebruikersbelastingen;
- Huurder is verplicht een inboedelverzekering af te sluiten;
- Verhuurder is gerechtigd de woning eens per kwartaal, op afspraak, te betreden voor een controle op de naleving van het omschreven gebruik (standaard, wettelijk, recht voor verhuurders om ongewenste praktijken tegen te gaan);
- Bij belangstelling graag de volgende documenten overleggen: legitimatiebewijs en inkomensgegevens (zoals bijvoorbeeld twee recente loonstroken, recente werkgeversverklaring en de arbeidsovereenkomst);
- De woning is professioneel schoongemaakt. Aan het einde van de huurperiode dient de woning op kosten van huurder wederom professioneel te worden schoongemaakt door het door verhuurder aan te wijzen schoonmaakbedrijf.;
- Voorbehoud gunning verhuurder.
--
A gem in the old fortress!
Located near the Vecht River is this recently, high-quality renovated “hotel-chic” fortress home measuring 203 m².
The home features, among other things, a spacious living room with a chic kitchen, five generous bedrooms, and two luxurious bathrooms.
The home is fully insulated and connected to a hybrid heat pump and a heat recovery system, making it wonderfully comfortable to live in.
The home features a southeast-facing city garden, a balcony on the first floor, and a southwest-facing rooftop terrace on the second floor.
There is a private parking space in the underground parking garage.
Optionally, you can also rent a boat slip at this perfect location!
Located in the heart of the old fortified town with its historic streets, shops, marinas, restaurants, cafés with outdoor seating around the lock, and, of course, Muiderslot Castle. Amsterdam is just a 15-minute drive away, while the Weesp train station is 3 kilometers away. Muiden also has a P+R bus station 1.5 kilometers away with fast connections.
LAYOUT:
Ground Floor (113 m²): Entrance, beautiful entry hall with cobblestone flooring, very spacious living/dining room—14 meters long—with a sunroom, poured concrete floor, and a very luxurious kitchen with a cooking island. The kitchen is equipped with an induction cooktop with range hood, oven, dishwasher, Quooker, and refrigerator. Separate dining room with two sets of French doors leading to the garden. Hallway with a half-bath, access to the basement, and the beautiful staircase.
First floor (90 m²): Spacious landing with four spacious bedrooms (one of which has a balcony) and two bathrooms. The floor features hardwood flooring.
Second floor: Utility room and a staircase leading to the private rooftop terrace.
OTHER:
- First occupancy following renovation;
- Approximately 3.00-meter-high ceilings on the ground floor;
- Fully and high-quality insulated, with a hybrid heat pump, balanced ventilation, and solar panels;
- Former director’s residence from 1844, originally part of the “Schoutenwerf” shipyard;
- OPTIONAL: It is possible to rent a boat slip (slip 07 for boats up to 9.0 meters in length: €3,600/year; slip 17 for boats up to 7.0 meters in length: €2,800/year);
- Private parking space in the underground parking garage. A second parking permit costs approximately €55/year and can be applied for immediately through the municipality;
TERMS AND CONDITIONS:
- Available immediately for an indefinite period with a minimum term of 12 months;
- Security deposit equal to two months’ rent;
- Pets not allowed;
- Roommates not allowed;
- Smoking is not permitted inside the residence;
- Unfurnished, but with soft furnishings;
- Includes service charges for the parking space and boat slip;
- Excludes gas, electricity, water, and municipal utility taxes;
- The tenant is required to take out contents insurance;
- The landlord is entitled to enter the property once per quarter, by appointment, to verify compliance with the specified terms of use (standard, legal right of landlords to prevent undesirable practices);
- If interested, please submit the following documents: proof of identity and income information (such as two recent pay stubs, a recent employer’s statement, and the employment contract);
- The property has been professionally cleaned. At the end of the lease term, the property must be professionally cleaned again at the tenant’s expense by a cleaning company designated by the landlord;
- Subject to the landlord’s approval.
Features
Transfer of ownership
- Listed since
- Acceptance
- Available immediately
- Rental price
- € 5,000 per month (no service charges)
- Deposit
- € 10,000 one-off
- Rental agreement
- Indefinite duration
- Status
- Available
Construction
- Kind of house
- Single-family home, row house
- Building type
- Resale property
- Year of construction
- 1890
- Specific
- Protected townscape or village view (permit needed for alterations), with carpets and curtains and listed building (national monument)
- Type of roof
- Combination roof
Surface areas and volume
- Areas
- Living area
- 203 m²
- Other space inside the building
- 15 m²
- Exterior space attached to the building
- 27 m²
- Plot size
- 151 m²
- Volume in cubic meters
- 950 m³
Layout
- Number of rooms
- 7 rooms (5 bedrooms)
- Number of bath rooms
- 2 bathrooms and 2 separate toilets
- Bathroom facilities
- Double sink, 2 walk-in showers, and washstand
- Number of stories
- 3 stories
- Facilities
- Balanced ventilation system, skylight, and solar panels
Energy
- Energy label
- Insulation
- Energy efficient window and completely insulated
- Heating
- Partial floor heating, heat recovery unit and heat pump
Cadastral data
- MUIDEN B 2643
- Cadastral map
- Area
- 151 m²
- Ownership situation
- Full ownership
Exterior space
- Location
- Along waterway and in centre
- Garden
- Back garden
- Back garden
- 20 m² (6.00 metre deep and 3.30 metre wide)
- Garden location
- Located at the southeast with rear access
- Balcony/roof terrace
- Roof terrace present and balcony present
Storage space
- Shed / storage
- Built-in
Parking
- Type of parking facilities
- Parking garage
© 2001-2026 funda