
This house on Funda: https://www.funda.nl/en/detail/huur/naarden/huis-cattenhagestraat-31/44462479/
Description
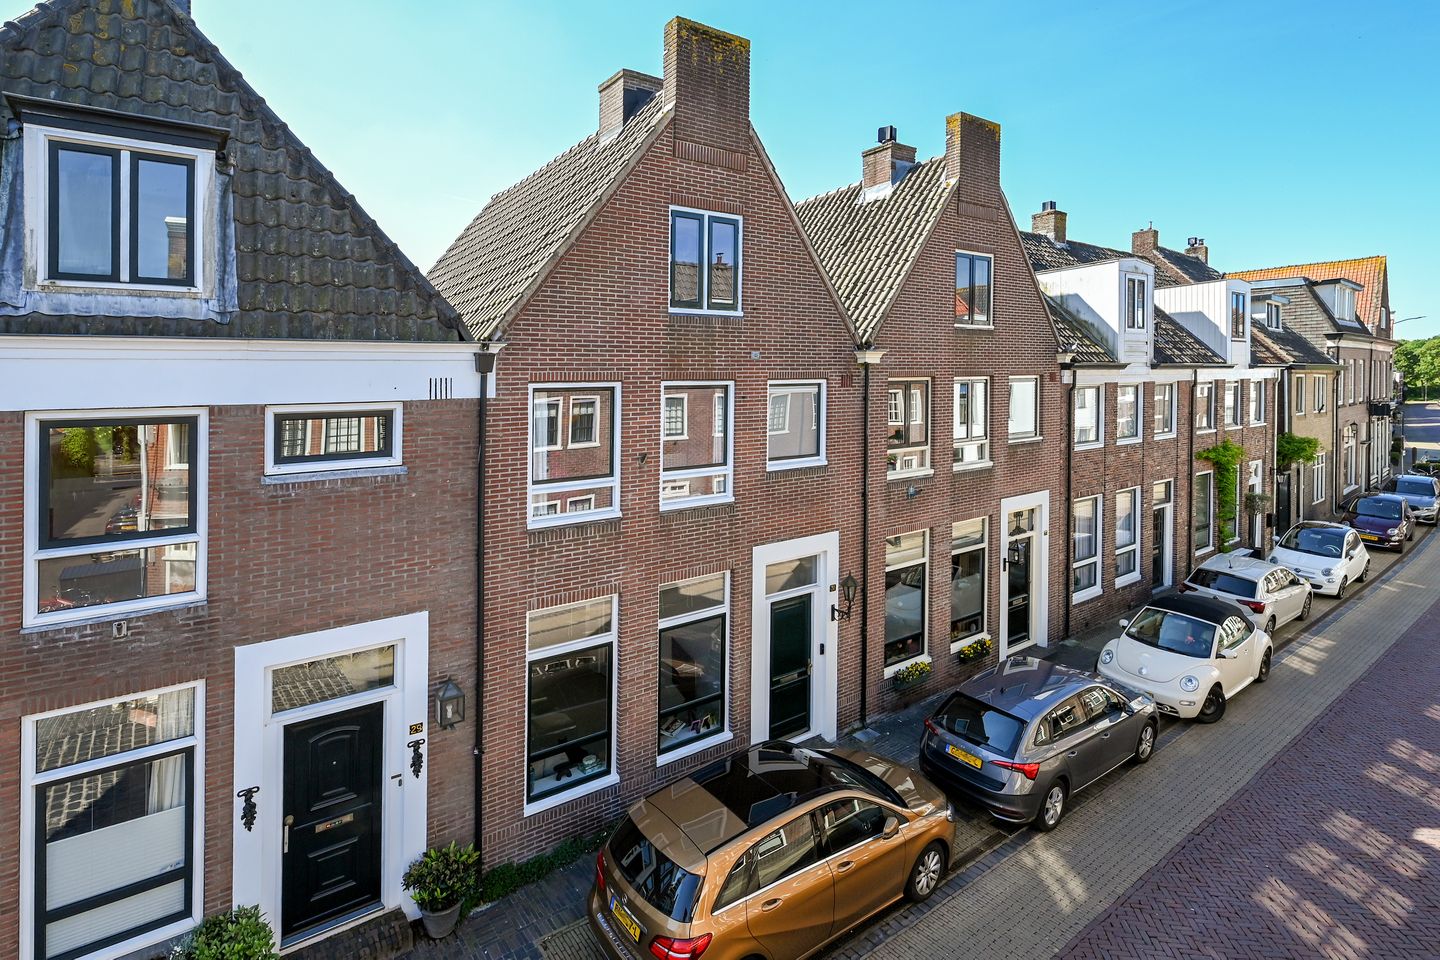
Available to rent whilst the owners are temporarily abroad: this recently fully renovated, spacious terraced house in the heart of Naarden-Vesting, with a sunny garden and a private garage!
In general
- Living area of 129m² on a plot of 127m²
- Tastefully renovated in 2024/2025, featuring underfloor heating, a poured concrete floor, a beautiful kitchen, a new bathroom and more
- With a private garage, accessible via the small square at the rear and the garden. Unique in the Vesting!
- Sunny garden with plenty of privacy; no immediate rear neighbours
- Energy rating B: fully insulated!
- With 4 bedrooms, perfect for a family
Rental details:
* Rent: excluding gas, water, electricity and council tax
* Available from 1 July 2026
* Temporary tenancy, maximum 2 years, subject to the diplomatic clause
* Preference for furnished letting
* Security deposit: 2 months’ rent
* Tenant screening applies
Location
* Situated on one of the main streets and surrounded by several distinctive and monumental buildings
* Just a stone’s throw from Marktstraat, with a variety of shops, outdoor cafés, boutiques and restaurants
* Just outside the Vesting, there are various shops, including a large Albert Heijn, as well as an indoor swimming pool, a gym and various sports fields.
* Very central; De Vesting (Fortress) is within cycling distance of Naarden-Bussum railway station, and the A1 motorway is just a few minutes’ drive away.
Layout
Ground floor
* Hallway with access to the toilet, meter cupboard, storage cupboard under the stairs and the living room
* Spacious, light, extended living room with high ceiling, poured concrete floor and French doors leading to the garden
* Open-plan kitchen with an island, Quooker, built-in appliances and a (steam) oven
1st floor
* 3 bedrooms of varying sizes; 1 spacious bedroom and 1 smaller one at the rear (currently used as a study/storage room) and a spacious room at the front of the house
* Bathroom with walk-in shower, toilet, washbasin unit and sitting bath
Attic
* Accessible via a fixed staircase
* 4th very large bedroom, directly under the ridge, so high-ceilinged and cosy! Fitted with air conditioning,
* Separate laundry/boiler/storage room.
Garden:
* Beautifully landscaped garden with a lawn and terrace
* South-east facing, so plenty of sunshine!
* With access to the stone garage
* The garage is accessible by car via a small square on St. Vitusstraat. The square is also a safe place for children to play.
In short: a very stylish, immaculately finished house, suitable for a family, currently on a long-term rental! An opportunity that doesn’t come along very often.
Features
Transfer of ownership
- Listed since
- Acceptance
- Available in consultation
- Rental price
- € 3,350 per month (no service charges)
- Deposit
- € 6,700 one-off
- Rental agreement
- Temporary rent
- Status
- Available
Construction
- Kind of house
- Single-family home, row house
- Building type
- Resale property
- Year of construction
- 1976
- Specific
- Furnished
- Type of roof
- Gable roof covered with roof tiles
Surface areas and volume
- Areas
- Living area
- 129 m²
- External storage space
- 13 m²
- Plot size
- 127 m²
- Volume in cubic meters
- 462 m³
Layout
- Number of rooms
- 5 rooms (4 bedrooms)
- Number of bath rooms
- 1 bathroom and 1 separate toilet
- Bathroom facilities
- Toilet, underfloor heating, washstand, and sit-in bath
- Number of stories
- 2 stories and an attic
- Facilities
- Air conditioning, smart home, optical fibre, mechanical ventilation, and passive ventilation system
Energy
- Energy label
- Insulation
- Completely insulated
- Heating
- CH boiler, gas heater and partial floor heating
- Hot water
- CH boiler and water heater
- CH boiler
- Remeha (gas-fired combination boiler from 2024, in ownership)
Cadastral data
- NAARDEN G 2515
- Cadastral map
- Area
- 127 m²
- Ownership situation
- Full ownership
Exterior space
- Location
- In centre
- Garden
- Back garden
- Back garden
- 31 m² (5.00 metre deep and 6.10 metre wide)
- Garden location
- Located at the southeast with rear access
Garage
- Type of garage
- Detached brick garage
- Capacity
- 1 car
- Facilities
- Electrical door and electricity
- Insulation
- No insulation
Parking
- Type of parking facilities
- Parking on private property and public parking
© 2001-2026 funda