
This house on Funda: https://www.funda.nl/en/detail/huur/naarden/huis-zwarteweg-50-a/17239205/
Description
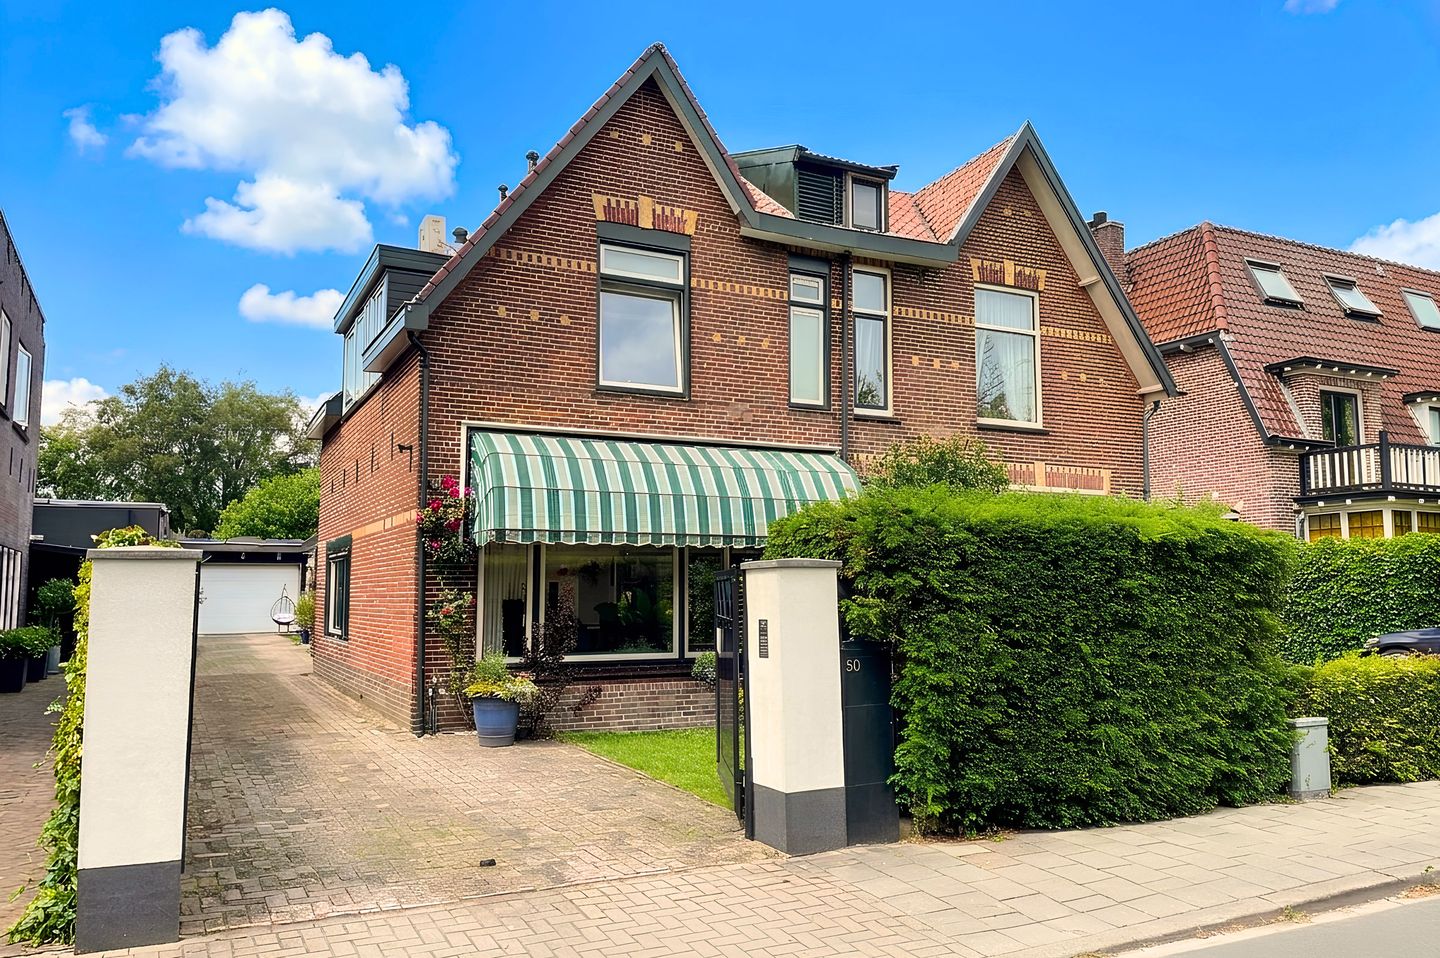
Pre-war semi-detached house, recently fully modernised and made more energy-efficient, featuring a very generous living area on the ground floor, a spacious rear garden and three bedrooms.
General
- Living area of 132 m² on a generous plot of no less than 544 m²!
- Recently fully modernised and made more energy-efficient.
- Energy label A++++.
- The house is completely gas-free.
- Equipped with solar panels, solar collectors and a heat pump.
- Underfloor heating on the ground floor.
- A spacious and very sunny garden, with the added bonus of a covered terrace adjoining the house.
- Private parking on a gated driveway.
Rent
* Available immediately.
* Temporary rental agreement in accordance with the Dutch Vacancy Act (Leegstandswet).
* Minimum rental period of 6 months.
* Security deposit: 2 months’ rent.
* Rent excludes water and electricity.
Location
* Situated on an attractive, leafy street.
* Various (primary) schools, sports clubs and the Naardermeer nature reserve are located within a short distance of the house.
* The lively centre of Bussum, with all its amenities, is just around the corner, while the charming historic centre of Naarden-Vesting is also within easy cycling distance.
* Naarden-Bussum train and bus station is a 5-minute walk away.
* Excellent access to the main roads towards Amsterdam and Utrecht.
Ground floor
* Equipped with underfloor heating and three skylights, making the house feel even lighter and more spacious.
* Side entrance with hallway providing access to the toilet, laundry room and meter cupboard.
* Very spacious living room with sliding doors to the side garden, a large window at the front, a cosy wood-burning stove and stairs to the first floor.
* Generous open-plan kitchen with built-in appliances, Quooker, induction hob and breakfast bar.
* Attractive and spacious study/garden room at the rear, with French doors opening onto a covered terrace and the garden.
First floor
* Landing providing access to two spacious bedrooms, a bathroom and stairs to the second floor.
* The largest bedroom is situated at the front of the house, features a dormer window extending along almost the entire side and is equipped with air conditioning.
* The second bedroom is situated at the rear and also features a large dormer window, with views over the garden.
* The bright, contemporary bathroom features a walk-in shower, bathtub, toilet and washbasin.
Second floor
* Third bedroom: a very cosy attic room with a raised roof ridge and Velux roof windows.
Garden
* Driveway with an electrically operated gate and parking space for several cars.
* Attractive covered terrace directly adjoining the house.
* Thanks to the depth and open position of the garden, it enjoys plenty of sunshine!
* A beautifully maintained rear garden.
* Southeast-facing front garden with a small hedge for privacy.
Features
Transfer of ownership
- Listed since
- Acceptance
- Available immediately
- Rental price
- € 3,500 per month (no service charges)
- Deposit
- € 7,000 one-off
- Rental agreement
- Temporary rent
- Status
- Available
Construction
- Year of construction
- Before 1906
- Kind of house
- Single-family home, double house
- Building type
- Resale property
- Specific
- With carpets and curtains
- Type of roof
- Gable roof covered with roof tiles
Surface areas and volume
- Areas
- Living area
- 132 m²
- Other space inside the building
- 8 m²
- Exterior space attached to the building
- 13 m²
- Plot size
- 544 m²
- Volume in cubic meters
- 501 m³
Layout
- Number of rooms
- 5 rooms (3 bedrooms)
- Number of bath rooms
- 1 bathroom and 1 separate toilet
- Bathroom facilities
- Shower, double sink, bath, and toilet
- Number of stories
- 2 stories, an attic, and a basement
- Facilities
- Air conditioning, alarm installation, outdoor awning, rolldown shutters, flue, and sliding door
Energy
- Energy label
- Insulation
- Completely insulated
- Heating
- Wood heater, partial floor heating and heat pump
- Hot water
- Solar collectors
Cadastral data
- NAARDEN D 6155
- Cadastral map
- Area
- 230 m²
- Ownership situation
- Full ownership
- NAARDEN D 6154
- Cadastral map
- Area
- 314 m²
- Ownership situation
- Full ownership
Exterior space
- Location
- Alongside a quiet road and in residential district
- Garden
- Back garden, front garden and side garden
- Back garden
- 165 m² (30.00 metre deep and 5.50 metre wide)
- Garden location
- Located at the southwest with rear access
Parking
- Type of parking facilities
- Parking on private property and public parking
© 2001-2026 funda