
Open House
- Thursday, August 13 from 4:00 PM to 5:00 PM
Description
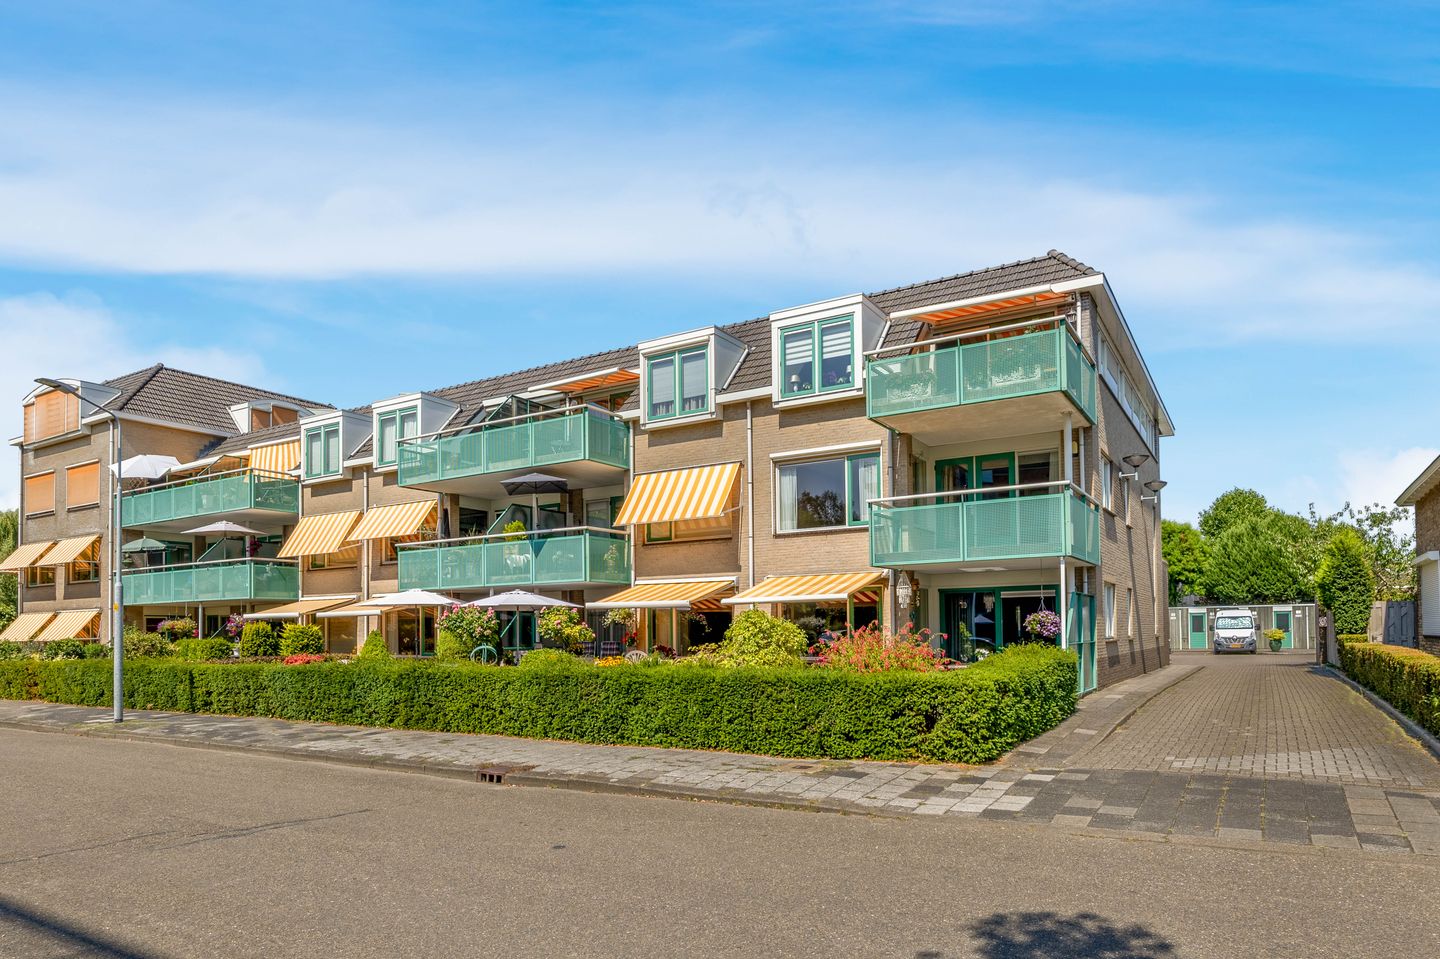
Spacious apartment with two bedrooms and a lovely southwest-facing balcony!
The property features a generously sized living room, two bedrooms, a separate kitchen, bathroom, separate toilet, practical storage room and a spacious southwest-facing balcony.
Thanks to its practical layout and spacious living room, this is a comfortable apartment offering plenty of possibilities to create an inviting living and dining area.
Beautifully located on Dokter van Haeringenplantsoen, this three-room apartment features a bright living room with an open-plan kitchen, two bedrooms, a sunny southwest-facing balcony and a private parking space in the parking area behind the building. The apartment is part of a small-scale senior residential complex in a green setting.
Conveniently located in the old village centre, close to the walking park and De Symfonie shopping centre. Public transport connections and major roads are within easy reach.
Details
-Rent: €1,700 per month including service charges, excluding
-Indefinite-term tenancy agreement
-Two bedrooms
-Spacious living room
-Bathroom and separate toilet
-Separate storage room
-Spacious southwest-facing balcony
Ground floor
Secure entrance with an intercom panel and video entry system on the outside, indoor mailboxes, and access to the stairwell and lift.
Layout
The entrance opens into the central hallway, which provides access to the various rooms.
Second floor: From the hallway, you enter the spacious living room. The kitchen is adjacent to the living room, together creating a pleasant living space.
At the front of the apartment are two bedrooms. The main bedroom is generously sized. The second bedroom is ideal for use as a bedroom, home office or guest room.
The apartment also features a separate toilet, a practical internal storage room and a bathroom equipped with a shower and washbasin.
A major highlight is the spacious southwest-facing balcony, accessible from the living room. It is a wonderful place to enjoy the sun throughout the afternoon and evening.
Features
Transfer of ownership
- Listed since
- Acceptance
- Available in consultation
- Rental price
- € 1,700 per month (no service charges)
- Deposit
- € 3,400 one-off
- Rental agreement
- Indefinite duration
- Status
- Available
Construction
- Type apartment
- Residential property with shared street entrance
- Building type
- Resale property
- Year of construction
- 1970
- Type of roof
- Flat roof
Surface areas and volume
- Areas
- Living area
- 81 m²
- Exterior space attached to the building
- 10 m²
- External storage space
- 6 m²
- Volume in cubic meters
- 300 m³
Layout
- Number of rooms
- 2 rooms (2 bedrooms)
- Number of bath rooms
- 1 bathroom and 1 separate toilet
- Bathroom facilities
- Walk-in shower, bath, sink, and washstand
- Number of stories
- 1 story
- Facilities
- Outdoor awning, elevator, passive ventilation system, and TV via cable
- Located at
- 2nd floor
Energy
- Energy label
- Heating
- CH boiler
- Hot water
- CH boiler
- CH boiler
- Gas-fired combination boiler, in ownership
Cadastral data
- HAARLEMMERMEER F 4686
- Cadastral map
- Ownership situation
- Full ownership
Exterior space
- Location
- In residential district
- Balcony/roof terrace
- Balcony present
Storage space
- Shed / storage
- Detached brick storage
- Facilities
- Electricity
Parking
- Type of parking facilities
- Public parking
© 2001-2026 funda