
Description
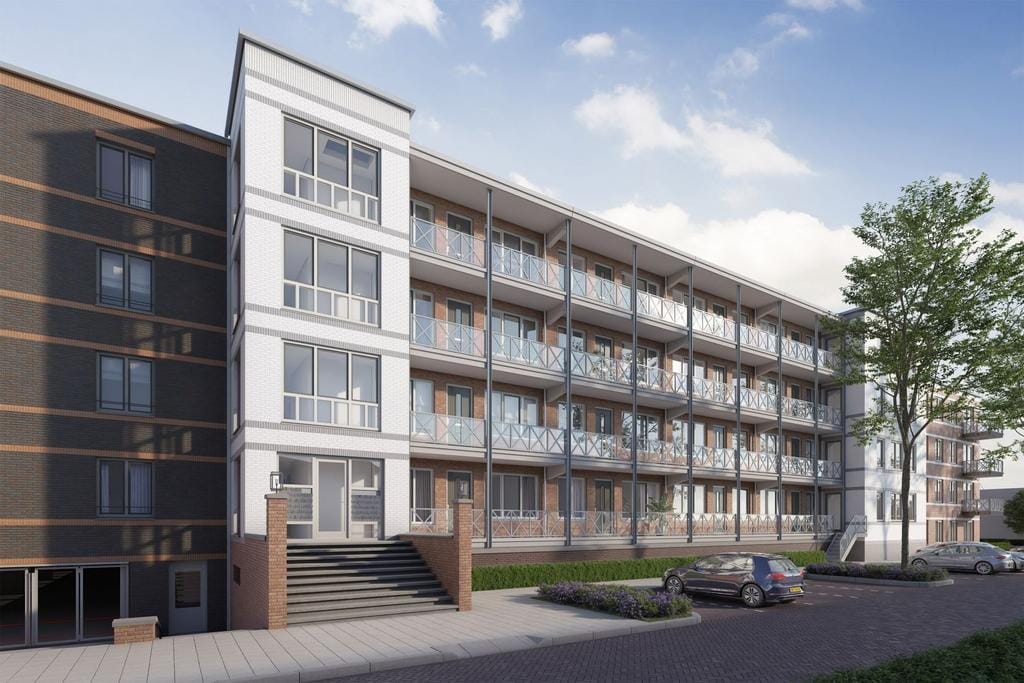
Three-room apartment in the Westerdreefkwartier in Nieuw-Vennep. The apartment has a living room with open kitchen, two bedrooms, a bathroom and a balcony. The apartment is completely gas-free and therefore prepared for the future. There is a shared courtyard in the inner courtyard.
The complex is centrally located in relation to the shopping centre "De Symfonie" and "Getsewoud", sports facilities and recreational opportunities. Public transport facilities, both bus and train, and arterial roads to Amsterdam, Haarlem, Leiden and Schiphol are quickly accessible.
Details:
- Three-room apartment
- Completed in 2023
- Located on the first floor
- Green courtyard
- Parking space in the basement
- Storage room in the basement
- Entire apartment has underfloor heating
- Gasless home
- Near the center of Nieuw-Vennep
- Photos are artist impressions
- The apartment is rented furnished
- Rental price € 1,850.00 per month excluding water and electricity
- Service costs € 75.00 per month
- Deposit 2 months rent
- Available from October 1, 2025 at the latest
LAYOUT
Ground floor: entrance in central hall with doorbells, mailboxes and access to the staircase and lift.
First floor: entrance in hall with meter cupboard, toilet and access to all rooms. The bright living room has an unobstructed view of the courtyard through the large windows and the glass balcony.
The open kitchen has a straight layout and is equipped with an electric hob, extractor hood, oven, refrigerator and dishwasher.
There are two bedrooms at the front. The bathroom has a shower and sink. There is also a spacious storage room with a washing machine connection and the location of the heat pump.
Features
Transfer of ownership
- Last rental price
- € 1,850 per month (service charges unknown)
- Deposit
- € 3,700 one-off
- Rental agreement
- Indefinite duration
- Status
- Rented
Construction
- Type apartment
- Upstairs apartment (apartment)
- Building type
- New property
- Year of construction
- 2023
- Specific
- With carpets and curtains
- Type of roof
- Flat roof
Surface areas and volume
- Areas
- Living area
- 78 m²
- Volume in cubic meters
- 202 m³
Layout
- Number of rooms
- 3 rooms (2 bedrooms)
- Number of bath rooms
- 1 bathroom and 1 separate toilet
- Bathroom facilities
- Shower and toilet
- Number of stories
- 5 stories
- Facilities
- Elevator, mechanical ventilation, and TV via cable
- Located at
- 2nd floor
Energy
- Energy label
- Insulation
- Completely insulated
- Heating
- Complete floor heating and heat pump
- Hot water
- Electrical boiler
Cadastral data
- HAARLEMMERMEER E 4557
- Cadastral map
- Ownership situation
- Full ownership
- HAARLEMMERMEER E 4557
- Cadastral map
- Ownership situation
- Full ownership
Exterior space
- Location
- In centre
- Balcony/roof terrace
- Balcony present
Garage
- Type of garage
- Underground parking
VVE (Owners Association) checklist
- Registration with KvK
- Yes
- Annual meeting
- Yes
- Periodic contribution
- Yes (€ 75.00 per month)
- Reserve fund present
- Yes
- Maintenance plan
- Yes
- Building insurance
- Yes
© 2001-2026 funda