
This house on Funda: https://www.funda.nl/en/detail/huur/noordwijk-zh/appartement-duindistel-16/80899594/
Description
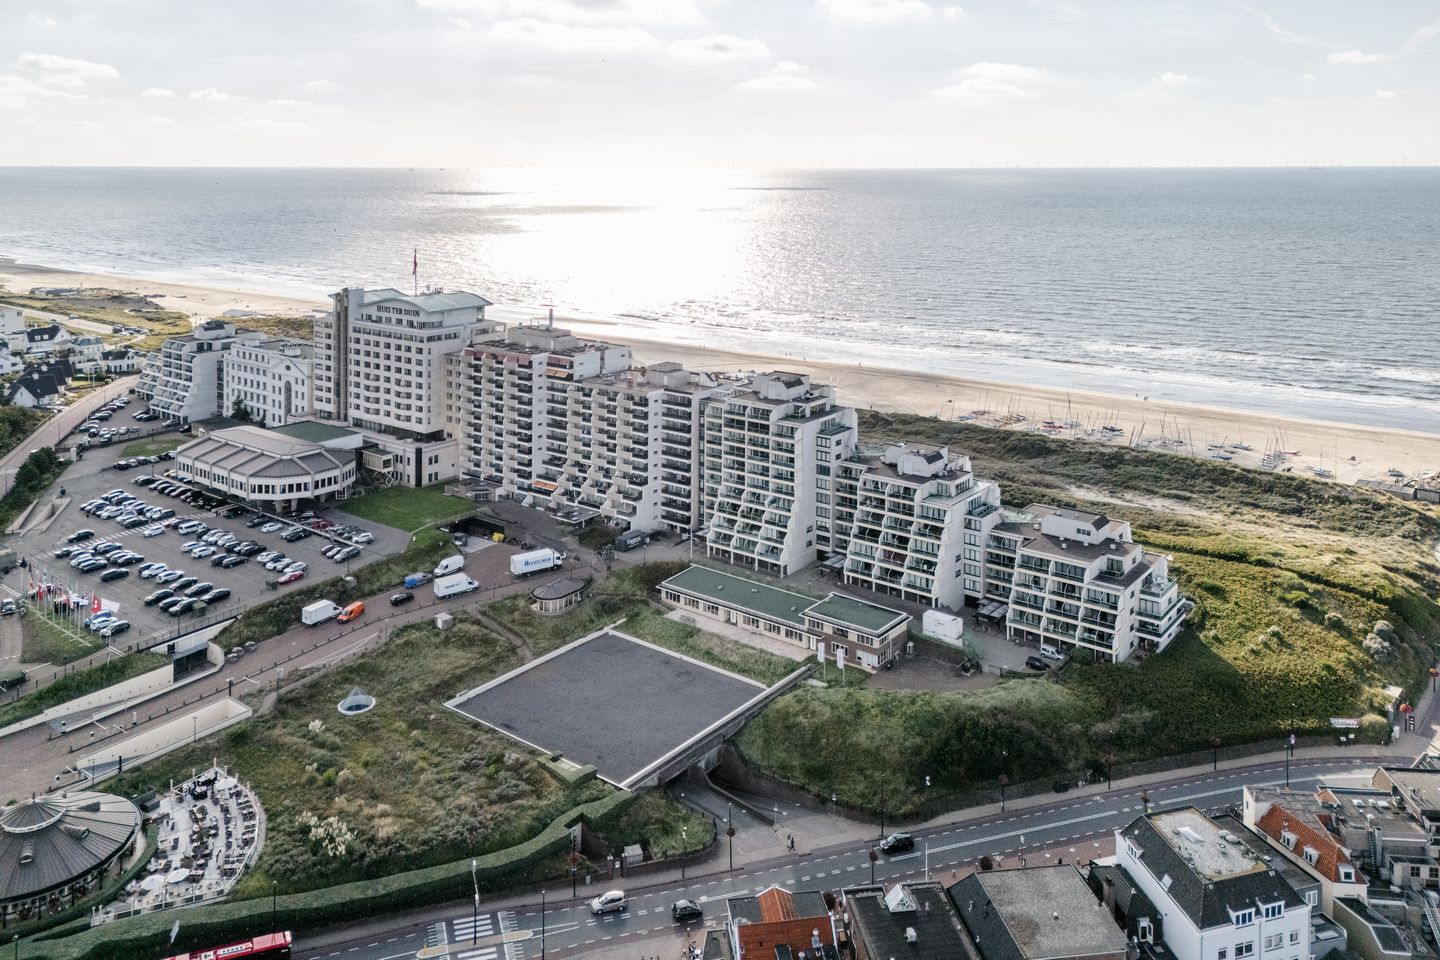
Op schitterende locatie gelegen royaal TWEEKAMERAPPARTEMENT met balkon aan de zeezijde en magnifiek wijds uitzicht over strand, zee, duinen, Noordwijk en verre omgeving gelegen op de tweede woonlaag in het Huis ter Duin appartementencomplex. Dit appartement ligt op een toplocatie in Noordwijk aan Zee naast Grand Hotel Huis Ter Duin, op loopafstand van strand, duinen, zee, beachclubs, restaurants, winkels en boulevards.
Bouwjaar 1980.
Woonoppervlakte van ca. 82 m2.
Oppervlakte balkons ca. 21,50 m2.
Inhoud ca. 270 m3.
Indeling:
Centrale hal: Representatieve entree met brievenbussen, videofoon, liften en trappenhuis;
Indeling van het royale en lichte appartement is:
Entree, ruime hal met videofooninstallatie, garderobekasten, ruimte met aansluitingen voor wasapparatuur, toilet met fontein, royale woonkamer met schuifpui naar het terras aan de zeezijde, open keuken voorzien van diverse inbouwapparatuur, slaapkamer met schuifpui naar zonnig terras aan de zeekant, badkamer voorzien van ligbad, aparte douche, designradiator en dubbele wastafel.
Bijzonderheden:
Een afzonderlijke berging bevindt zich in het onderhuis.
Voorschot warmte, water en warm water €200,- p/m.
Indien men wenst kunt u tegen een gereduceerd tarief gebruik maken van de vele faciliteiten van Grand Hotel Huis Ter Duin o.a. beautycenter, zwembad, sauna, bar, restaurants, etc. Tevens bestaat er voor de bewoners van de appartementencomplexen de mogelijkheid om lid te worden van Domaine Huis ter Duin. U kunt dan profiteren van de speciale overnachtings- en parkeertarieven voor uw familie en gasten, 10% korting op bestedingen in diverse faciliteiten van het hotel met meerdere restaurants.
Features
Transfer of ownership
- Listed since
- Acceptance
- Available in consultation
- Rental price
- € 3,200 per month (service charges unknown)
- Deposit
- € 3,200 one-off
- Rental agreement
- Indefinite duration
- Status
- Available
Construction
- Type apartment
- Mezzanine (apartment)
- Building type
- Resale property
- Year of construction
- 1980
- Specific
- Partly furnished with carpets and curtains
- Type of roof
- Flat roof covered with asphalt roofing
Surface areas and volume
- Areas
- Living area
- 82 m²
- Exterior space attached to the building
- 22 m²
- External storage space
- 4 m²
- Volume in cubic meters
- 270 m³
Layout
- Number of rooms
- 2 rooms (1 bedroom)
- Number of bath rooms
- 1 bathroom and 1 separate toilet
- Bathroom facilities
- Double sink, walk-in shower, bath, and washstand
- Number of stories
- 12 stories
- Facilities
- Air conditioning, elevator, and sliding door
- Located at
- 2nd floor
Energy
- Energy label
- Insulation
- Energy efficient window
- Heating
- Communal central heating
- Hot water
- Central facility
Cadastral data
- NOORDWIJK A A31
- Cadastral map
- Ownership situation
- Full ownership
Exterior space
- Location
- Along waterway, alongside waterfront, open location, unobstructed view and sea view
- Balcony/roof terrace
- Balcony present
© 2001-2026 funda