
This house on Funda: https://www.funda.nl/en/detail/huur/oegstgeest/huis-toorenveltstraat-14/44421001/
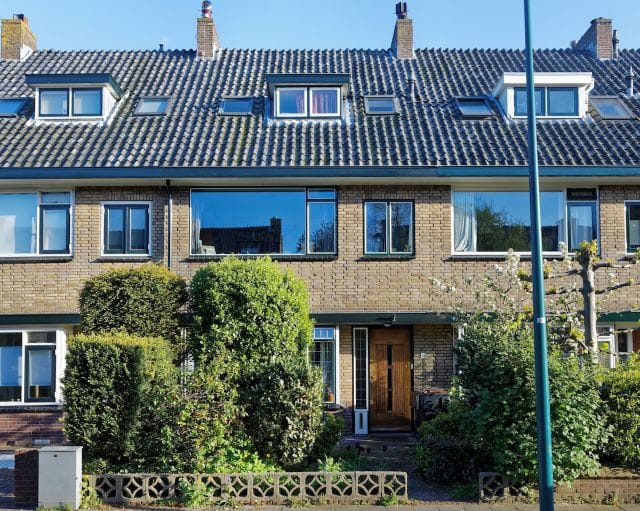
Toorenveltstraat 142343 XV OegstgeestVoscuyl
€ 2,475 p/mo.
Description
Well-maintained, characterful house featuring a front garden and a sunny south-facing back garden, complete with rear access and a storage shed.
Excellent location in an attractive, leafy neighborhood within walking distance of a park, the Lange Voort shopping center, bus stops, sports clubs, and schools (including English-language education). Quick access to the A44 motorway and Leiden Central Station.
Layout: Entrance into a vestibule and hallway featuring the original terrazzo flooring, a pantry, and a toilet with a small sink. Beautiful, light-filled living room with herringbone parquet flooring, a fireplace, and French doors opening onto the south-facing garden. Open-plan kitchen with built-in appliances.
1st Floor: Landing; master bedroom with wardrobes and French doors opening onto the south-facing balcony; spacious front bedroom with a wardrobe; and a smaller side room. Bathroom equipped with a bathtub, vanity unit, and toilet.
2nd Floor: Landing; two spacious attic rooms with dormer windows; and a bathroom with a shower, sink, and washing machine connection.
3rd Floor: Fixed staircase leading to a storage attic.
The house is available semi-furnished from September 1st, for a maximum term ending July 1st, 2030.
The property is not suitable for house-sharing or students.
Features
Transfer of ownership
- Listed since
- Acceptance
- Available immediately
- Rental price
- € 2,475 per month (no service charges)
- Deposit
- € 3,713 one-off
- Rental agreement
- Temporary rent
- Status
- Available
Construction
- Kind of house
- Mansion, row house
- Building type
- Resale property
- Year of construction
- 1938
Surface areas and volume
- Areas
- Living area
- 130 m²
- External storage space
- 6 m²
- Volume in cubic meters
- 460 m³
Layout
- Number of rooms
- 6 rooms (5 bedrooms)
- Number of bath rooms
- 2 bathrooms and 1 separate toilet
- Bathroom facilities
- Bath, toilet, washstand, and shower
- Number of stories
- 4 stories
Energy
- Energy label
- Insulation
- Partly double glazed
- Heating
- CH boiler
- Hot water
- CH boiler
- CH boiler
- Gas-fired combination boiler
Exterior space
- Garden
- Back garden, front garden and sun terrace
- Back garden
- 10.00 metre deep and 5.25 metre wide
- Garden location
- Located at the south with rear access
- Balcony/roof terrace
- Balcony present
Storage space
- Shed / storage
- Detached brick storage
- Facilities
- Electricity
Parking
- Type of parking facilities
- Public parking
© 2001-2026 funda