
This house on Funda: https://www.funda.nl/en/detail/huur/oostzaan/huis-apollolaan-19/80947253/
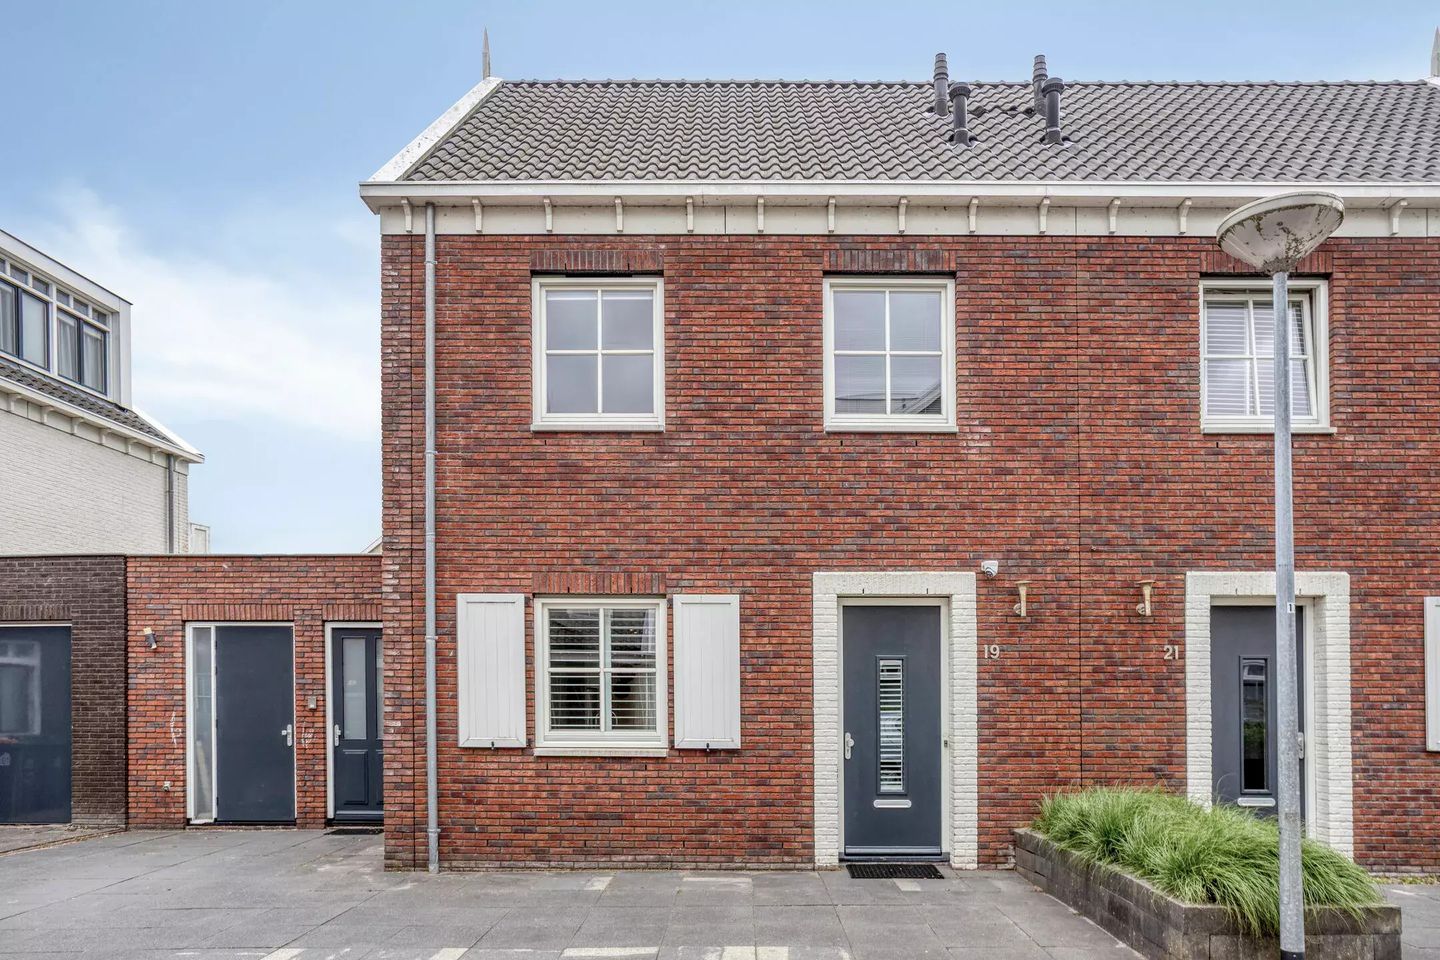
Description
SPACIOUS SEMI-DETACHED FAMILY HOME ON THE WATER | 172 M² | 4 BEDROOMS | 2 PARKING SPACES | OOSTZAAN
Looking for space, comfort and a unique waterfront setting, all within easy reach of Amsterdam? This beautifully maintained and contemporary semi-detached home, built in 2015, offers an exceptional combination of generous living space, modern comfort and outdoor living.
With approximately 172 m² of living space, four bedrooms, a generous multifunctional room on the ground floor and a sunny rear garden directly bordering the water, this is an impressive family home with plenty of flexibility.
The property features a private driveway with parking for two cars, a luxurious open-plan kitchen with island, underfloor heating and a spacious extension completed in 2021.
LAYOUT
The property is accessed via the spacious front garden and private driveway, with parking for two cars. The entrance hall features a guest toilet, meter cupboard and staircase.
The generous and bright living room offers ample space for comfortable family living and benefits from underfloor heating and an elegant marble floor.
At the front of the property is the luxurious open-plan kitchen with island, fitted with a comprehensive range of high-end appliances, including an induction hob with integrated extractor, Quooker boiling-water tap, dishwasher, combination oven/microwave, built-in coffee machine and fridge/freezer combination.
At the rear, the property was extended in 2021, creating a wonderful additional living space. Thanks to the French doors opening onto the garden and large skylight, this multifunctional room is exceptionally bright and can be used as a home office, playroom, home practice, guest room or potentially a fifth bedroom. The extension also provides access to a practical storage room.
FIRST FLOOR
The spacious landing provides access to three bedrooms and the family bathroom. Two bedrooms are generous in size, while the third is ideally suited as a children's room, guest bedroom or home office.
The well-appointed bathroom features a generous walk-in shower, bathtub, WC and vanity unit.
SECOND FLOOR
The second floor offers a spacious fourth bedroom, making it an excellent principal bedroom or private master suite.
There is also a practical storage/laundry room with connections for a washing machine and tumble dryer, together with additional storage space.
GARDEN & WATERFRONT
The spacious rear garden enjoys a south-easterly orientation and borders the water directly. It provides a wonderful setting for outdoor dining, relaxing or simply enjoying the tranquillity of the waterfront.
For boating enthusiasts, the location is particularly special: moor your boat directly in your own garden and head straight onto the waterways from home.
LOCATION
Oostzaan offers an attractive combination of space, tranquillity and nature, while remaining exceptionally well connected to Amsterdam.
The beautiful Oostzanerveld and recreational area Het Twiske are nearby, offering excellent opportunities for walking, cycling and boating.
Local shops, supermarkets, restaurants, schools and sports facilities are all conveniently located nearby. Amsterdam and Zaandam are easily accessible via the A8 and A10, making this an ideal location for those who value both peace and accessibility.
PROPERTY FEATURES
- Approx. 172 m² of living space
- Contemporary semi-detached home
- Built in 2015
- Extension completed in 2021
- 4 bedrooms, with the possibility of a 5th
- Spacious multifunctional room on the ground floor
- Luxury open-plan kitchen with island
- Underfloor heating
- Elegant marble flooring
- Bathroom with walk-in shower and bathtub
- Private driveway with parking for 2 cars
- Spacious south-east-facing rear garden
- Direct waterfront access
- Energy label A
- Quiet and family-friendly residential setting
- Excellent connections to Amsterdam and the A10
RENT & DEPOSIT
€3,500 per month – unfurnished
€3,750 per month – furnished
Rent is exclusive of utilities and tenant-related charges.
Deposit: 2 months' rent.
Features
Transfer of ownership
- Listed since
- Acceptance
- Available immediately
- Rental price
- € 3,500 per month (no service charges)
- Deposit
- € 6,800 one-off
- Rental agreement
- Indefinite duration
- Status
- Available
Construction
- Kind of house
- Single-family home, double house
- Building type
- Resale property
- Year of construction
- 2015
Surface areas and volume
- Areas
- Living area
- 172 m²
- Exterior space attached to the building
- 71 m²
- Volume in cubic meters
- 582 m³
Layout
- Number of rooms
- 5 rooms (4 bedrooms)
- Number of bath rooms
- 1 bathroom and 1 separate toilet
- Bathroom facilities
- Walk-in shower, bath, toilet, and sink
- Number of stories
- 3 stories
Energy
- Energy label
- Insulation
- Roof insulation, double glazing, insulated walls, floor insulation and completely insulated
- Heating
- CH boiler and partial floor heating
- Hot water
- CH boiler
Exterior space
- Location
- Alongside a quiet road, along waterway, alongside waterfront and in residential district
- Garden
- Back garden
- Back garden
- 70 m² (7.87 metre deep and 8.96 metre wide)
- Garden location
- Located at the southeast
Storage space
- Shed / storage
- Attached brick storage
- Facilities
- Electricity
Parking
- Type of parking facilities
- Parking on private property and public parking
© 2001-2026 funda