
Ingeland 121191 TD Ouderkerk aan de AmstelOuderkerk aan de Amstel
€ 2,500 p/mo.
Description
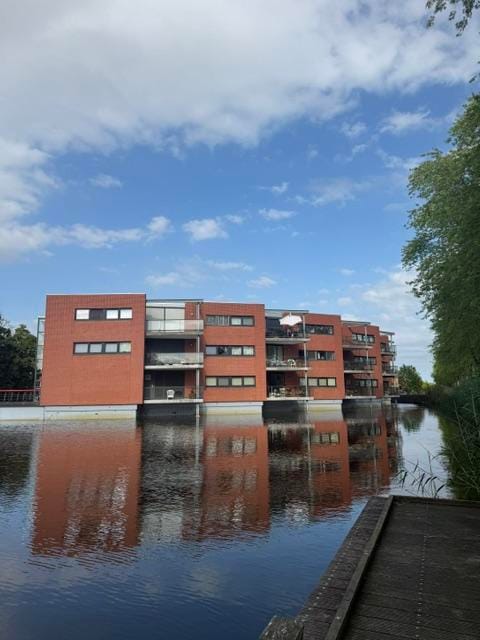
Well-maintained and recently internally painted 3-room apartment, located on the second, also top floor with a southwest-facing balcony.
The property is beautifully situated, directly on a small ornamental water with an unobstructed view.
The apartment complex was built in 1998 and is equipped with an elevator and separate storage units in the basement.
A few minutes by bike, you'll find various cafes ('t Kampje, hoekje Oude Smidse Paardenburg and Voetangel), shops (Dorpstraat and Amstelveen), and sports facilities (riding school, tennis, football and hockey clubs, swimming pool and gym). are all nearby.
Layout: Ground floor. General entrance with access to the elevator, storage, and stairwell.
Second floor. Entrance through the hall with wardrobe, access to the toilet, storage room with central heating boiler (2026) and connections for washing machine and dryer, and access to the living room. The spacious living room with plenty of natural light is connected to the open kitchen, which is equipped with appliances. From the living room, you can access the large and sunny southwest-facing terrace through a glass sliding door.
Through the hallway, you reach the 2 bedrooms and the spacious bathroom with a bathtub, separate shower, and sink. All rooms have a nice view of the water, and one of the rooms also has access to the terrace.
On the ground floor, there is a large storage room with electricity.
The property is offered unfurnished, so not furnished.
Available immediately.
Features
Transfer of ownership
- Listed since
- Acceptance
- Available in consultation
- Rental price
- € 2,500 per month (no service charges)
- Deposit
- € 5,000 one-off
- Rental agreement
- Indefinite duration
- Status
- Available
Construction
- Type apartment
- Upstairs apartment (apartment)
- Building type
- Resale property
- Year of construction
- 1998
- Type of roof
- Flat roof covered with asphalt roofing
Surface areas and volume
- Areas
- Living area
- 96 m²
- Exterior space attached to the building
- 11 m²
- External storage space
- 5 m²
- Volume in cubic meters
- 234 m³
Layout
- Number of rooms
- 3 rooms (2 bedrooms)
- Number of bath rooms
- 1 bathroom and 1 separate toilet
- Bathroom facilities
- Shower, bath, and sink
- Number of stories
- 1 story
- Facilities
- Elevator, mechanical ventilation, and sliding door
- Located at
- 3rd floor
Energy
- Energy label
- Insulation
- Double glazing
- Heating
- CH boiler
- Hot water
- CH boiler
- CH boiler
- AVANTA ACE CW4 (gas-fired combination boiler from 2026, in ownership)
Cadastral data
- OUDER-AMSTEL E 879
- Cadastral map
- Ownership situation
- Full ownership
Exterior space
- Location
- Alongside a quiet road, alongside waterfront, in residential district and unobstructed view
- Balcony/roof terrace
- Balcony present
Storage space
- Shed / storage
- Storage box
- Facilities
- Electricity
Parking
- Type of parking facilities
- Public parking
© 2001-2026 funda