
Description
This furnished family home, featuring a spacious and bright layout, is available for rent in a pleasant, quiet residential area of Ouderkerk aan de Amstel. It is an ideal home for a family, complete with a lovely garden and a playground right on the doorstep. The property is fully insulated and holds an A-rated energy label. It is available for a minimum term of one year under a 'Model C' rental agreement.
LAYOUT
Entering through the front garden, you arrive in the hallway, which includes the guest toilet and the staircase to the upper floors. Continuing forward, you enter the main living area. The ground floor comprises a living room and an open-plan kitchen equipped with built-in appliances. The open layout, including a bar, connects the kitchen to the living space, creating a wonderful area for cooking, dining and relaxing together. Large sliding doors open out onto a beautiful garden.
The second floor (US counting) contains three spacious bedrooms and a bathroom. The bathroom is fitted with a walk-in shower, a toilet and a double sink.
The top floor offers a fourth bedroom, along with the washing machine and dryer.
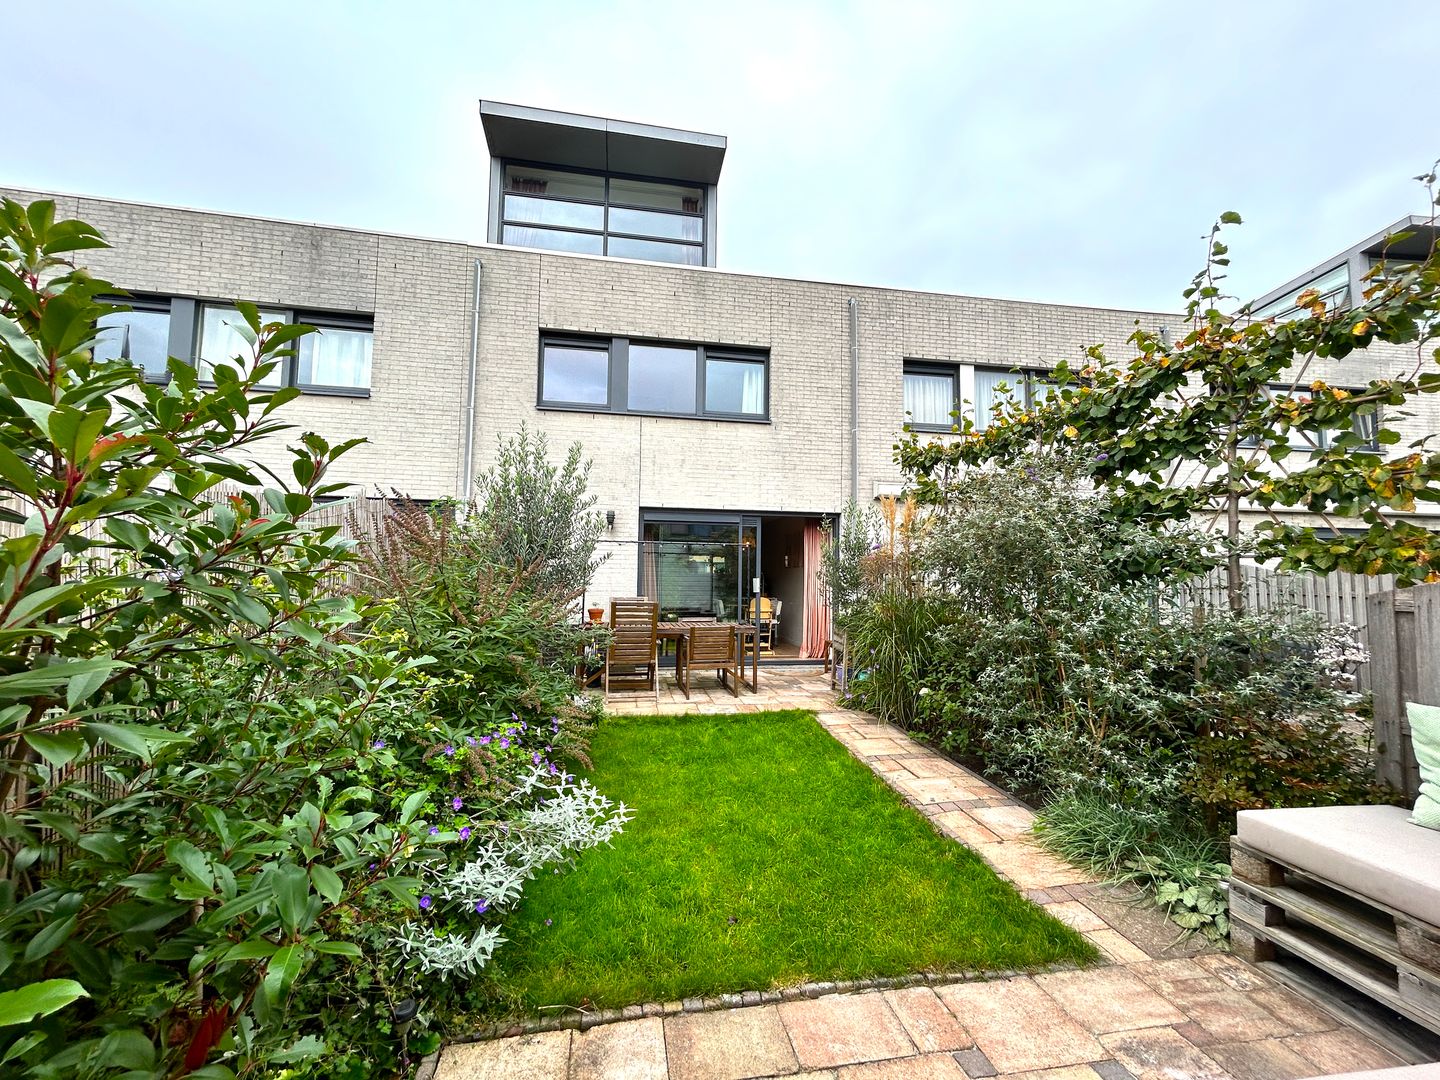
The property includes both a front and a back yard. The back yard is well-maintained and features a dining area, a lounge space, a grass lawn and a shed. There is also a rear entrance, and a detached storage shed is located within the garden.
Free street parking is available. The neighborhood offers easy access to schools, parks, the Ouderkerkerplas recreational area, and supermarkets. Major arterial roads are also nearby, providing convenient access for daily travel and commuting.
DETAILS
- Four spacious bedrooms
- Energy label A
- Furnished property
- Back yard with rear access and a shed
- Free public parking
- Model C
- Income minimum 3x rent (of the second income, only 50% may be used)
- No students/no home sharing
Features
Transfer of ownership
- Listed since
- Acceptance
- Available on 1/4/2027
- Rental price
- € 2,800 per month (no service charges)
- Deposit
- € 5,600 one-off
- Rental agreement
- Indefinite duration
- Status
- Available
Construction
- Kind of house
- Single-family home, row house
- Building type
- Resale property
- Year of construction
- 1996
- Specific
- Furnished
Surface areas and volume
- Areas
- Living area
- 113 m²
- External storage space
- 4 m²
- Volume in cubic meters
- 305 m³
Layout
- Number of rooms
- 5 rooms (4 bedrooms)
- Number of bath rooms
- 1 bathroom and 1 separate toilet
- Bathroom facilities
- Double sink, walk-in shower, toilet, and washstand
- Number of stories
- 3 stories
- Facilities
- Mechanical ventilation, passive ventilation system, and TV via cable
Energy
- Energy label
- Insulation
- Completely insulated
- Heating
- CH boiler
- Hot water
- CH boiler
- CH boiler
- HR (gas-fired combination boiler)
Exterior space
- Location
- Alongside a quiet road and in residential district
- Garden
- Back garden and front garden
- Back garden
- 50 m² (10.00 metre deep and 5.00 metre wide)
Storage space
- Shed / storage
- Detached wooden storage
Parking
- Type of parking facilities
- Public parking
© 2001-2026 funda