
Description
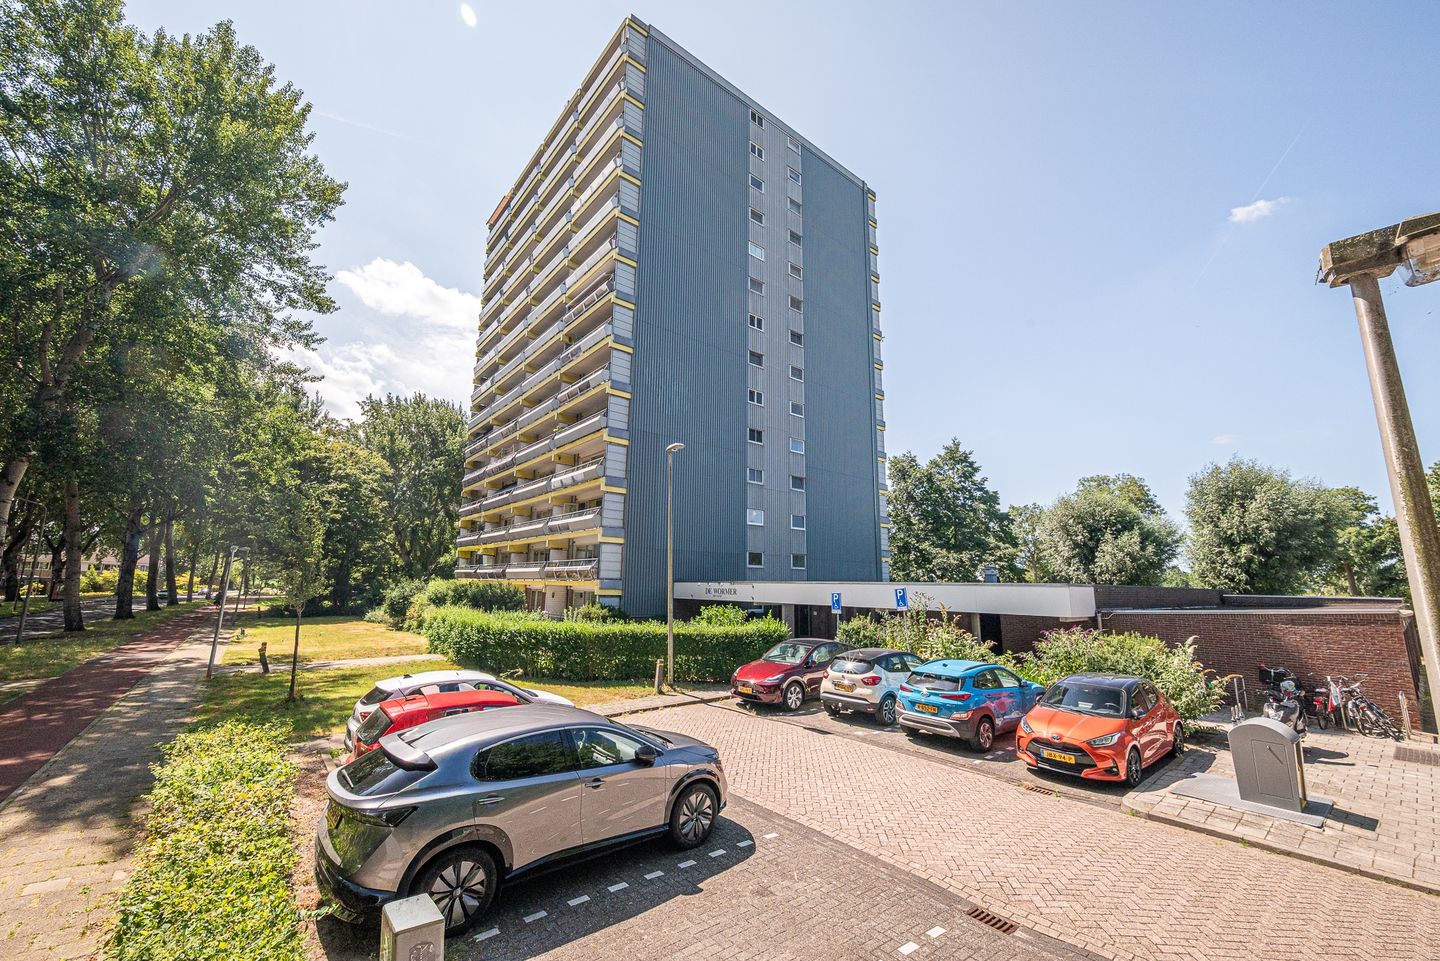
Living on the eleventh floor, with UNESCO World Heritage Site De Beemster as your view. This partly furnished apartment in the well-maintained De Wormer building offers a bright living room with an open kitchen, a spacious bedroom with a walk-in closet, and a modern bathroom with a walk-in shower. Step through the sliding doors onto the west-facing balcony, where the evening sun streams in. Move straight in and enjoy the sweeping views.
THE NEIGHBOURHOOD
Burgemeester D. Kooimanweg sits in the green, water-rich northwest of Purmerend, on the edge of the Overwhere district where the town meets open polder countryside. It's an airy, light-filled area, with both the historic town centre and the vast Beemster polder within walking and cycling distance.
AMENITIES
- Shops and supermarkets: the Overwhere shopping centre is within walking distance for daily groceries, and the larger supermarkets on the Wagenweg are close by as well.
- Cafés and restaurants: the historic centre around the Koemarkt square, with its terraces, cafés and restaurants, is a short bike ride away.
- Schools and childcare: Overwhere and neighbouring Wheermolen offer several primary schools and childcare facilities within walking and cycling distance.
- Parks and greenery: the tree-lined canals and green spaces of Overwhere flow seamlessly into De Beemster, and the Purmerbos woods are also close at hand.
- Public transport and access: Purmerend Overwhere station is within walking distance, with a local train (sprinter) twice an hour towards Zaandam, Schiphol Airport and Hoorn. The N244 and A7 put Amsterdam and Hoorn within easy reach by car.
LAYOUT
The central entrance, with two lifts, an intercom panel and mailboxes, takes you up to the eleventh floor. Inside, you enter a warm, bright living room with a laminate floor, partly furnished as shown in the photos. The open kitchen comes fully fitted, with a hob, extractor hood, oven and dishwasher. Sliding doors connect the living room to the west-facing balcony.
At the rear of the apartment lies the spacious bedroom with a double bed and a handy walk-in closet, giving direct access to the modern bathroom with its walk-in shower and washbasin. A separate utility room with connections for a washing machine and dryer, plus a separate toilet, complete the layout. On the same floor you also have your own private storage unit for extra belongings.
OUTDOOR SPACE
The generous balcony faces west, so you can enjoy the afternoon and evening sun along with wide, unobstructed views over De Beemster. There's plenty of room for a lounge set and a table to dine outside as the sun sets over the polder.
RENTAL TERMS
- Rent is exclusive of gas, water, electricity, TV and internet per month
- Minimum rental period of 12 months
- Deposit: two months' rent
- Pets: not permitted
- On top of the rental price + €50 service costs (advance payment water, building manager etc.)
- Income requirement: a minimum gross monthly income of 3x the basic rent
DETAILS
- Apartment on the eleventh floor of the De Wormer building
- 1 spacious bedroom
- Partly furnished (as shown in the photos)
- West-facing balcony with open views over De Beemster
- Private storage unit on the same floor
- Shared bicycle storage on the ground floor
- Free parking
- Two elevators in the building
- 78 m² in total
Fancy watching the evening sun sink over the Beemster from eleven floors up? Schedule a viewing and experience the calm, the space and the views of this apartment for yourself — we'd be glad to welcome you.
HISTORY
The street is named after Dirk Kooiman (1877–1940), a West Frisian farmer's son who rose to become mayor of Purmerend (1919–1923). A nice touch: before that he was mayor of Wormer — the municipality that gave this apartment building its name. Kooiman was regarded as one of the sharpest administrative-law minds of his day and, after the 1916 flood, played a key role in founding the water authority that keeps this low-lying land dry to this day. So living here means looking out not only over the Beemster, but over a piece of living governance history.
Features
Transfer of ownership
- Listed since
- Acceptance
- Available immediately
- Rental price
- € 1,795 per month (excluding service charges à 50 per month)
- Deposit
- € 3,500 one-off
- Rental agreement
- Indefinite duration
- Status
- Available
Construction
- Type apartment
- Galleried apartment (apartment)
- Building type
- Resale property
- Year of construction
- 1978
- Specific
- Furnished
Surface areas and volume
- Areas
- Living area
- 78 m²
- Exterior space attached to the building
- 9 m²
- External storage space
- 4 m²
- Volume in cubic meters
- 205 m³
Layout
- Number of rooms
- 2 rooms (1 bedroom)
- Number of stories
- 1 story
- Facilities
- Elevator, sliding door, and TV via cable
- Located at
- 11th floor
Energy
- Energy label
- Insulation
- Double glazing
Exterior space
- Location
- Alongside park, alongside a quiet road, along waterway, alongside waterfront, in wooded surroundings, in residential district, open location and unobstructed view
- Balcony/roof terrace
- Balcony present
Storage space
- Shed / storage
- Storage box
- Facilities
- Electricity
Parking
- Type of parking facilities
- Public parking
© 2001-2026 funda