
Description
*** Applicants who are students or who intend to share the home with others are not eligible for this property ***
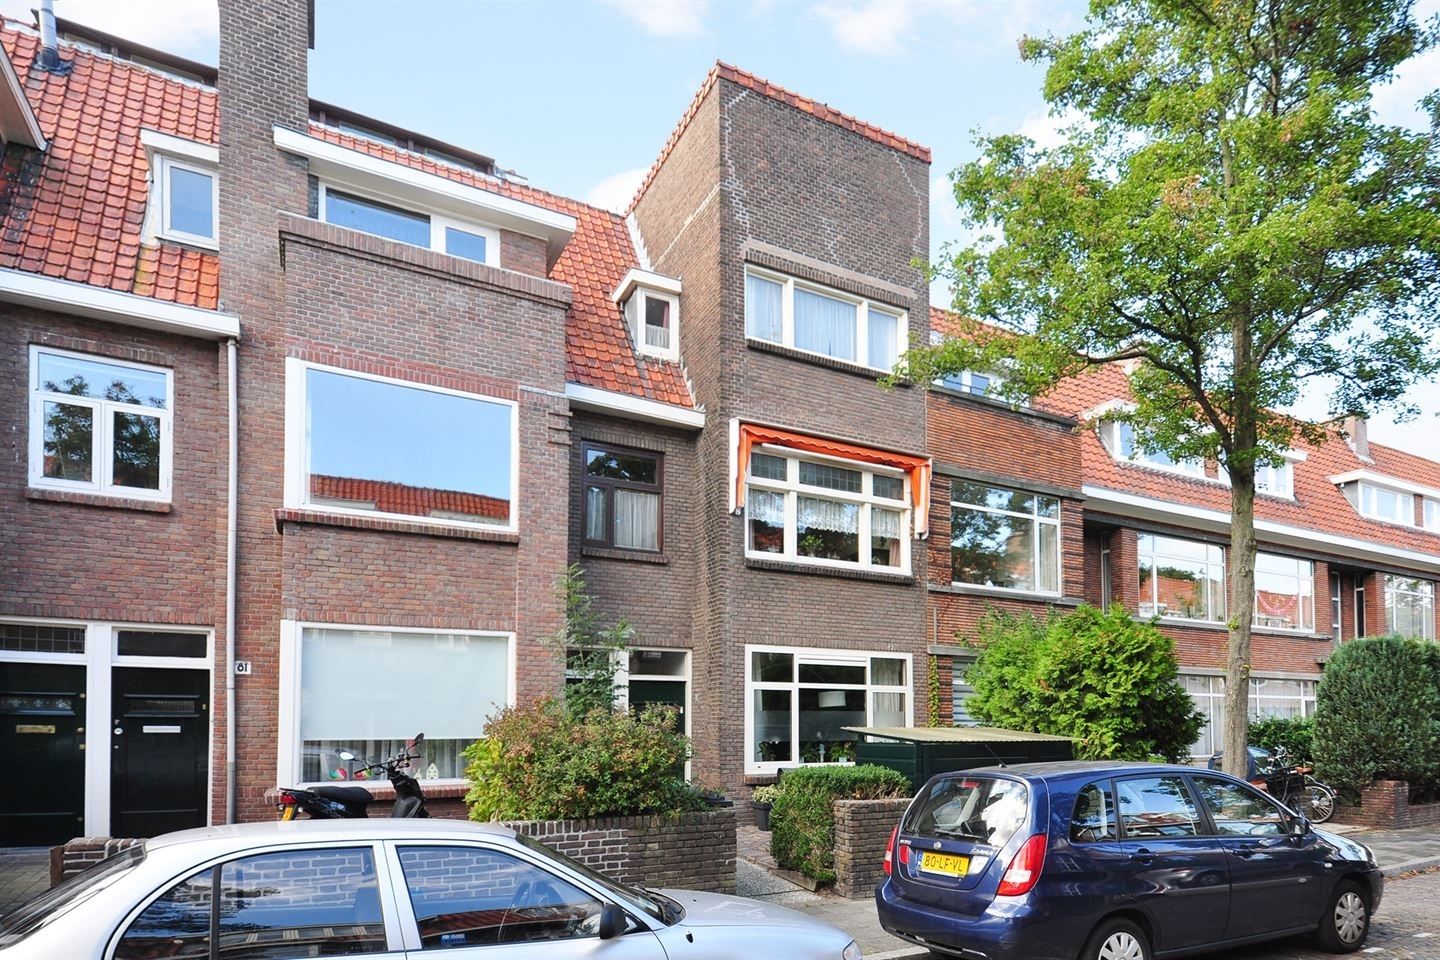
This fully renovated (2018) five-room (3 bedrooms) duplex apartment on the upper floor features a luxurious bathroom with a tub and separate shower, a second toilet, and two terraces, and is distinguished primarily by its high-end finishes. The straight, uninterrupted facade sets it apart from the neighboring homes. The home is attractively located within walking distance of Rijswijk’s Herenstraat. Thanks to excellent public transportation connections (bus 23 and trams 1 and 15), cities such as The Hague and Delft are within easy reach. You can also reach various major highways within a few minutes by car (A4 The Hague–Amsterdam, A12 The Hague–Utrecht, A13 The Hague–Rotterdam).
In short, this is a wonderful opportunity to live in the popular Cromvliet neighborhood on Da Costalaan.
Layout: entrance on the ground floor; staircase to the 1st floor, landing, private entrance, hallway with utility closet, staircase to the 2nd floor.
First floor:
landing; apartment entrance, hallway with intercom system and electrically operated main entrance door, 1st modern restroom with wall-mounted toilet and sink (2 m²); access via double steel French doors with glazing to a bright and very spacious living/dining room (40 m²), with walls finished in white stucco (RAL 9010); a centrally located modern open kitchen with a cooking island, plenty of storage space, and equipped with a granite countertop, range hood, gas stove, sink with mixer faucet, fridge-freezer, and dishwasher; from the living room at the rear, access via double French doors to the sunny rooftop terrace (3.6 m²); from the central hallway, access to the study/bedroom (5.0 m²) at the front; from the landing, stairs to the second floor,
Second floor:
Spacious landing; storage room with connections for a washer and dryer, mechanical ventilation system, and space for the central heating boiler; second modern restroom with a wall-mounted toilet and sink (2 m²), Access from the landing to the spacious and bright second bedroom at the front with built-in closets and a ceiling featuring recessed spotlights; access from the landing to the very spacious and bright third bedroom at the rear with built-in closets, a ceiling featuring recessed spotlights, and access via double French doors to the rear terrace (7.7 m²), fully tiled, luxurious, modern bathroom (4.5 m²) with a skylight that opens electrically and is equipped for a rain sensor; the bathroom features a luxurious bathtub, a separate walk-in shower finished with a luxurious thermostatic shower faucet and drain channel, a double sink, and a designer radiator.
Details:
- Rent per payment period of one calendar month, excluding taxes:
Rent (base rent): € 1.927.50
Fixed fee for furnishings, finishes, and appliances: € 522,50
Monthly gas advance payment based on individual meter: € 130.00
Monthly water advance payment based on individual meter: € 15.00
Monthly electricity advance payment based on individual meter: € 75.00
Internet subscription: € 60.00
Service and maintenance subscription for central heating boiler: € 20.00
Fixed fee for maintenance/electricity in common areas: € 20.00 +
Total rent per calendar month excl. taxes: € 2,770.00
- Living area: 105 m²;
- Usable area of other indoor space: 4.10 m²
- Building-attached outdoor space: 8.50 m²
- External storage space: 0.00 m²
- Balcony: approx. 3.60 m² on the 1st floor, facing southwest, and approx. 7.70 m² on the 2nd floor, facing southwest
- Year built: 1929 (completely renovated in 2018)
- Energy efficiency rating: A
- Condition upon delivery: unfurnished
- Number of rooms: 5
- Number of bedrooms: 3
- Number of bathrooms: 1
- Number of kitchens: 1
- Number of toilets: 2
- The property will be delivered unfurnished;
- Very spacious living/dining room (40 m²);
- Centrally located luxury open kitchen with a cooking island;
- 3 bedrooms;
- 2nd modern separate toilet area;
- Luxury bathroom with a bathtub, separate walk-in shower, double sink, and designer radiator;
- 2 rooftop terraces;
- Roof terraces feature outdoor lighting, electrical outlets, and luxurious hardwood decking with black powder-coated steel railings all around;
- The entire home is equipped with recessed LED spotlights;
- All windows feature Luxaflex window coverings;
- Three skylights provide natural light to the landing and first-floor hallway;
- New vinyl window frames with HR++ glass and ventilation grilles on the front and rear facades;
- Fully insulated with PIR insulation material. Energy efficiency rating: A;
- Remeha Tzerra HR boiler with room thermostat. Hot water system: CW Class 4;
- Mechanical ventilation system for the bathroom, laundry room, and kitchen;
- Recessed spotlights in ceilings;
- Connections for a washing machine and dryer;
- All plumbing and electrical systems, interior walls, doors, fire walls, and smoke detectors were replaced in 2018;
- The entire apartment features beautiful hardwood floors;
- Very conveniently located near the center of Oud-Rijswijk, shops, major highways (A4, A12, A13), and various bus and tram stops;
- Parking in front of the building with a parking permit
Lease Terms:
- You must be able to demonstrate a (minimum) net income of at least three times the monthly rent
- Not available to students or roommates
- A one-month security deposit is due before the start of the lease
- Minimum lease term of 12 months
- Rent must be deposited into the landlord’s account by the 1st of the relevant month
- The landlord has a 1-month right to view the property upon termination of the lease
- ROZ lease agreement ()
- Smoking is not permitted, and no alterations may be made to the property
- Pets are not allowed; however, guide dogs and other service dogs are permitted.
- No statements are made regarding the allocation policy.
To be eligible for the offered residence, you must submit the following documents:
Information regarding the applicant and any additional applicant(s):
- Copy of a valid passport or ID card for the applicant and any additional applicant(s) (Please cross out your BSN);
- Recent employer’s statement(s) no older than 1 month;
- Copy of the applicant’s 3 most recent consecutive pay stubs (Please cross out your BSN);
- Copy of the applicant’s 3 most recent consecutive bank statements (digital copies accepted) showing the deposit of the salary;
- Final annual income tax statement from the tax authorities for the past year;
- Copy of bank card (front);
- Statement from the landlord/property manager/owner/mortgage holder of your current residence confirming a good payment history;
- Extract from the BRP (Basic Registration of Persons) issued by your municipality;
In the event of divorce
- Divorce settlement agreement;
- Copy of any alimony payments;
For self-employed individuals (ZZP), directors, and shareholders, additionally:
- Recent auditor’s report including balance sheets and income statements for the past 2 years, approved by a certified public accountant. (A draft version is not sufficient);
- Balance sheet and income statement columns for the current year;
- Recent extract from the Chamber of Commerce (no older than 1 month);
- Final income tax assessments (IB 60) for the past 2 years.
This information has been compiled by us with due care. No rights may be derived from this rental description. However, we accept no liability whatsoever for any incompleteness, inaccuracy, or other errors, nor for the consequences thereof. All dimensions and square footage provided are approximate.
Features
Transfer of ownership
- First rental price
- € 2,770 per month (including service charges à € 320,0 p/mo.)
- Listed since
- Acceptance
- Available on 11/1/2026
- Rental price
- € 2,450 per month (excluding service charges à 320 per month)
- Deposit
- € 4,900 one-off
- Rental agreement
- Indefinite duration
- Status
- Available
Construction
- Type apartment
- Upstairs apartment (double upstairs apartment)
- Building type
- Resale property
- Year of construction
- 1929
- Specific
- With carpets and curtains
- Type of roof
- Combination roof covered with asphalt roofing and roof tiles
- Quality marks
- Algemene Woning Keur, Brandveiligheid and Energie Prestatie Advies
Surface areas and volume
- Areas
- Living area
- 105 m²
- Other space inside the building
- 8 m²
- Exterior space attached to the building
- 12 m²
- Volume in cubic meters
- 290 m³
Layout
- Number of rooms
- 5 rooms (4 bedrooms)
- Number of bath rooms
- 1 bathroom and 2 separate toilets
- Bathroom facilities
- Shower, double sink, walk-in shower, bath, sink, and washstand
- Number of stories
- 4 stories
- Facilities
- Skylight, smart home, optical fibre, mechanical ventilation, and TV via cable
- Located at
- 1st floor
Energy
- Energy label
- Insulation
- Roof insulation, double glazing, energy efficient window, insulated walls, floor insulation and completely insulated
- Heating
- CH boiler
- Hot water
- CH boiler
- CH boiler
- Remeha Tzerra HR ketel (gas-fired combination boiler from 2018, in ownership)
Cadastral data
- RIJSWIJK D 4739
- Cadastral map
- Ownership situation
- Full ownership
Exterior space
- Location
- Alongside a quiet road, in centre, in residential district and unobstructed view
- Balcony/roof terrace
- Roof terrace present
Parking
- Type of parking facilities
- Paid parking, public parking and resident's parking permits
© 2001-2026 funda