
This house on Funda: https://www.funda.nl/en/detail/huur/rijswijk-zh/huis-prunuskade-12/44578412/
Description
Prunuskade 12, 2282 DX Rijswijk
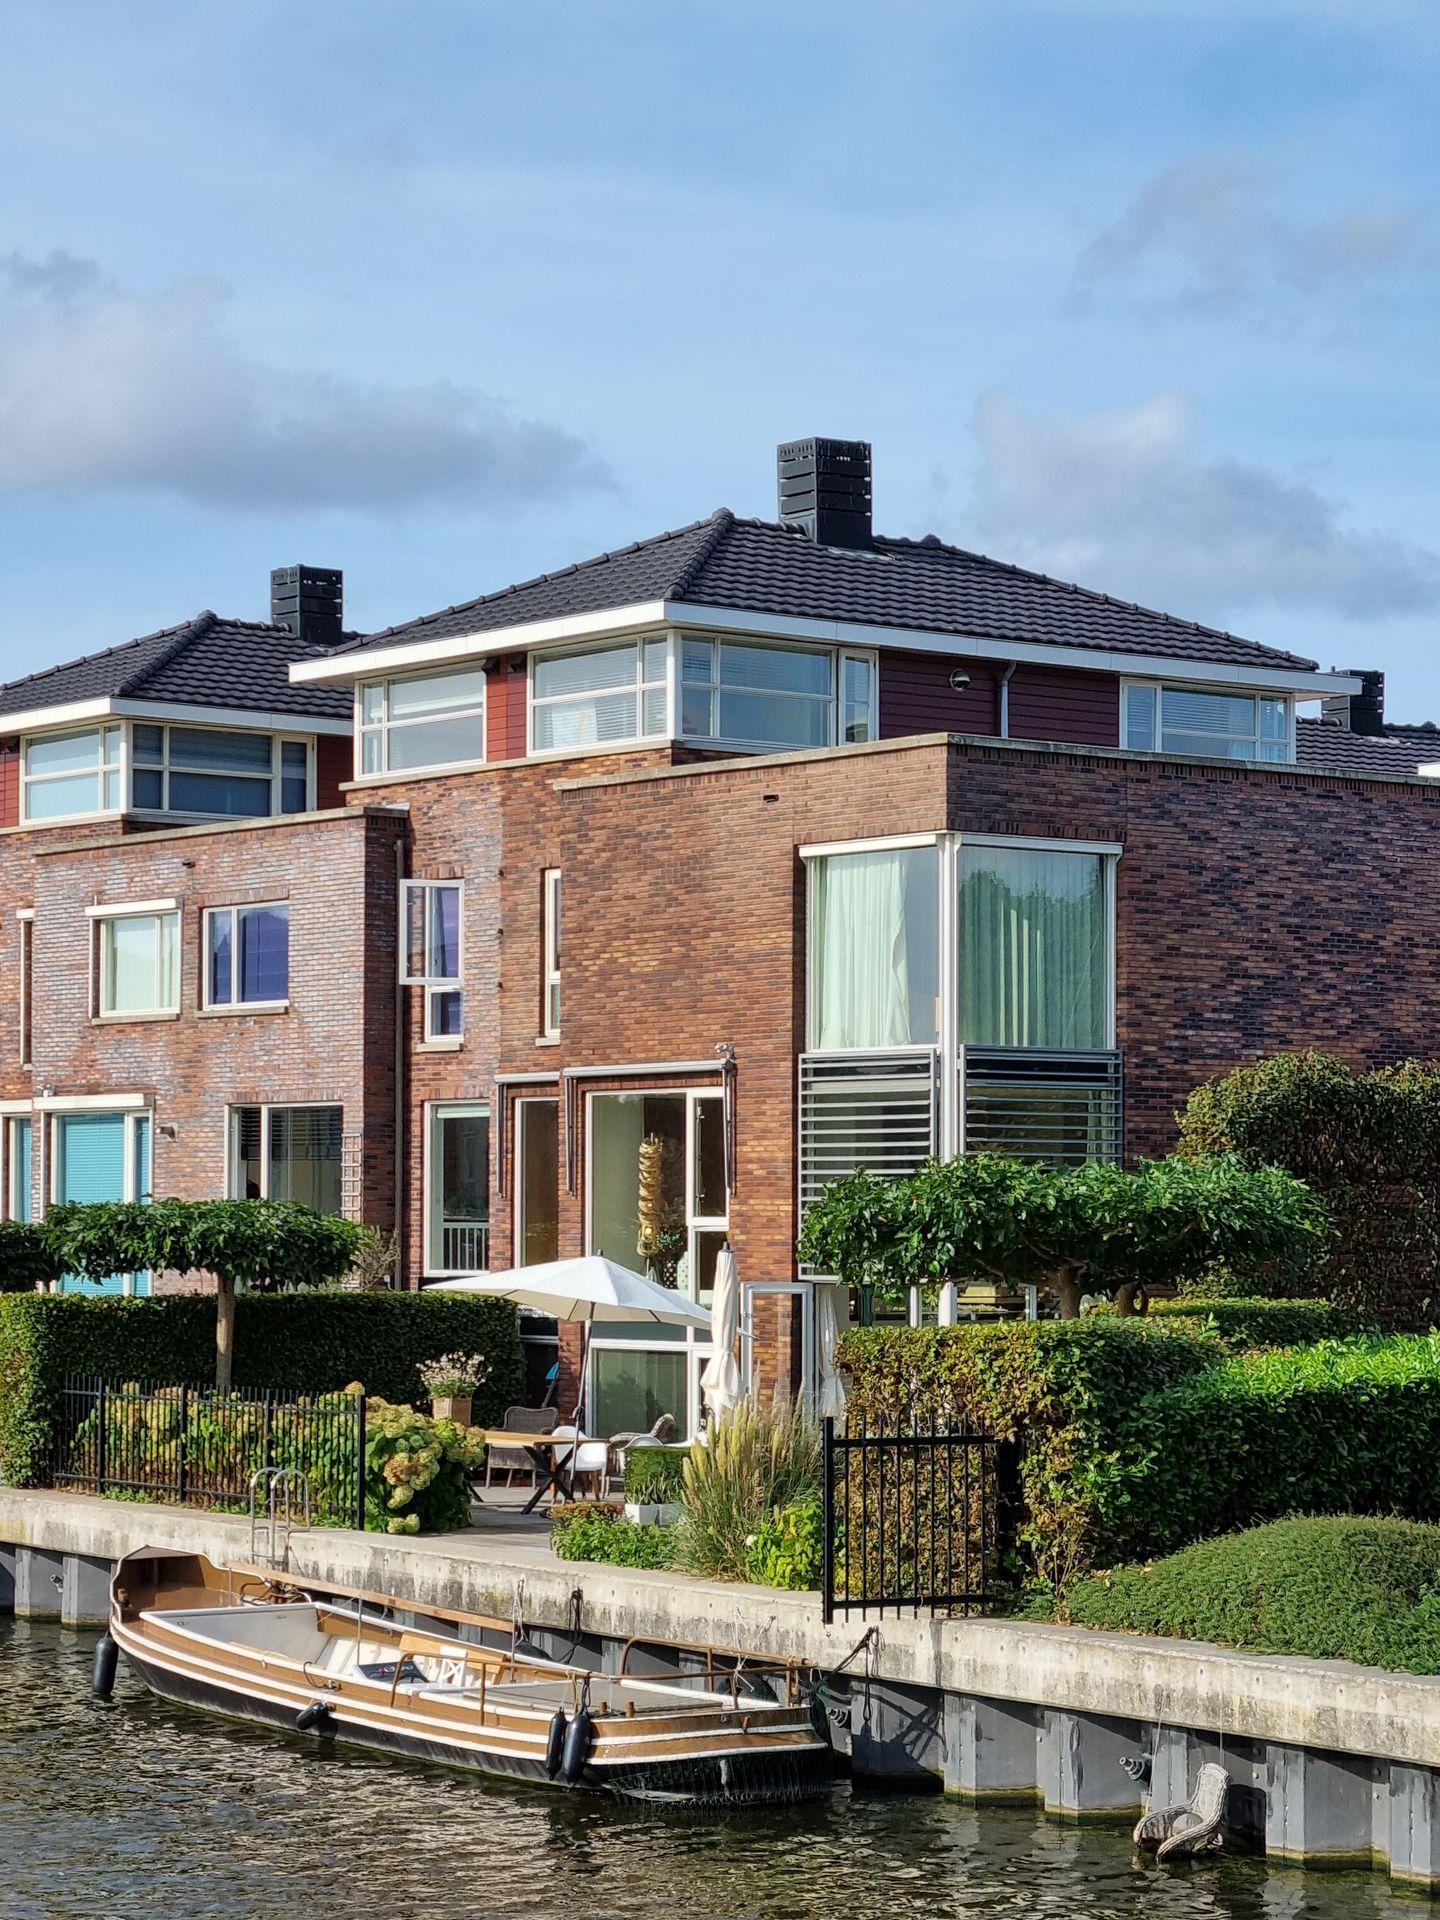
Living by the water, with a private quay, a spacious terrace and a private parking space in the garage. This bright corner house is located in a car-free area and offers four bedrooms, two bathrooms and plenty of space spread across several floors.
The waterside setting gives the property a calm and open feel. Several rooms overlook the water and the living kitchen provides direct access to the generous terrace. The private parking space in the garage includes the possibility to charge an electric vehicle.
Layout
The entrance level opens into the spacious and bright living room. Large windows provide plenty of natural light and views over the water and the private quay, where the boat is moored.
The stairs lead down to the living kitchen. There is enough space for a large dining table, as well as access to the garage and storage area. From the kitchen, you step directly onto the terrace of approximately 7 by 6 metres. A pleasant place to dine outside or relax by the water.
The third floor offers three bedrooms. One of the bedrooms has an en-suite bathroom. A second bathroom is also located on this floor.
The top floor includes a fourth bedroom and additional storage space.
Key features
-Corner house in a car-free area
-Private quay for a boat
-Terrace of approximately 7 by 6 metres overlooking the water
-Private parking space with electric charging option
Details
-Rent excludes utilities
-Available from July
-Indefinite-term tenancy agreement with a minimum rental period of 12 months
-Security deposit equal to two month’s rent
Features
Transfer of ownership
- Listed since
- Acceptance
- Available immediately
- Rental price
- € 4,500 per month (no service charges)
- Deposit
- € 9,000 one-off
- Rental agreement
- Indefinite duration
- Status
- Available
Construction
- Kind of house
- Single-family home, corner house
- Building type
- Resale property
- Construction period
- 2001-2010
Surface areas and volume
- Areas
- Living area
- 258 m²
- Volume in cubic meters
- 722 m³
Layout
- Number of rooms
- 5 rooms (4 bedrooms)
- Number of bath rooms
- 2 bathrooms and 2 separate toilets
- Bathroom facilities
- 2 showers, 2 double sinks, 2 washstands, and sit-in bath
- Number of stories
- 4 stories
- Facilities
- Passive ventilation system and TV via cable
Energy
- Energy label
- Insulation
- Double glazing and completely insulated
- Hot water
- CH boiler
Exterior space
- Location
- Alongside a quiet road, along waterway, alongside waterfront, sheltered location, in residential district, open location and unobstructed view
- Garden
- Back garden
- Back garden
- 42 m² (4.00 metre deep and 10.50 metre wide)
- Garden location
- Located at the southwest with rear access
Storage space
- Shed / storage
- Built-in
- Facilities
- Electricity and heating
Garage
- Type of garage
- Built-in
- Capacity
- 1 car
- Facilities
- Electrical door and electricity
Parking
- Type of parking facilities
- Parking on gated property, parking on private property, public parking and parking garage
© 2001-2026 funda