
This house on Funda: https://www.funda.nl/en/detail/huur/rijswijk-zh/huis-prunuskade-44/80873901/
Prunuskade 442282 DX Rijswijk (ZH)Bomenbuurt
€ 4,500 p/mo.
Description
PRUNUSKADE
IF YOU WANT A RIVERSIDE PROPERTY WITH YOUR OWN SLOOP IN FRONT OF THE DOOR? THIS IS YOUR CHANCE!
LOCATED IN A FANTASTIC LOCATION WITH VIEWS OVER THE VLIET PORT, THIS SPACIOUS 4-LAYER TOWNHOUSE (176m2/B.J.2006) (30th ARCHITECTURE) WITH 4 SPACIOUS BEDROOMS, LUXURIOUS AND SPACIOUS LIVING ROOM AND KITCHEN, SPACIOUS WATER FACING SUN TERRACE ), MODERN BATHROOM, AIR CONDITIONING, INDOOR GARAGE AND 2 PRIVATE PARKING SPACES IN FRONT OF THE DOOR.
IDEALLY QUIET BUT VERY CENTRAL LOCATION NEAR SHOPS, RESTAURANTS, SCHOOLS, PUBLIC TRANSPORT AND VARIOUS HIGHWAYS.
LAYOUT
ground floor:
Front garden with parking for 2 cars and access to on-site garage.
Entrance, spacious hall with wardrobe space and fuse cupboard. Modern toilet with wall closet and fountain. Spacious, deepened SIEMATIC kitchen corner unit with American fridge, granite worktops, gas hob, extractor hood, dishwasher, convection oven and combination microwave and a beautiful view of the harbour! Via the loft contact with the upper living floor. Sunny and large terrace on the sunny south-west and located directly on the Rijswijkse Haven which is connected to the De Vliet waterway towards Schiedam, Vlietlanden and the Kagerplassen.
1ST FLOOR:
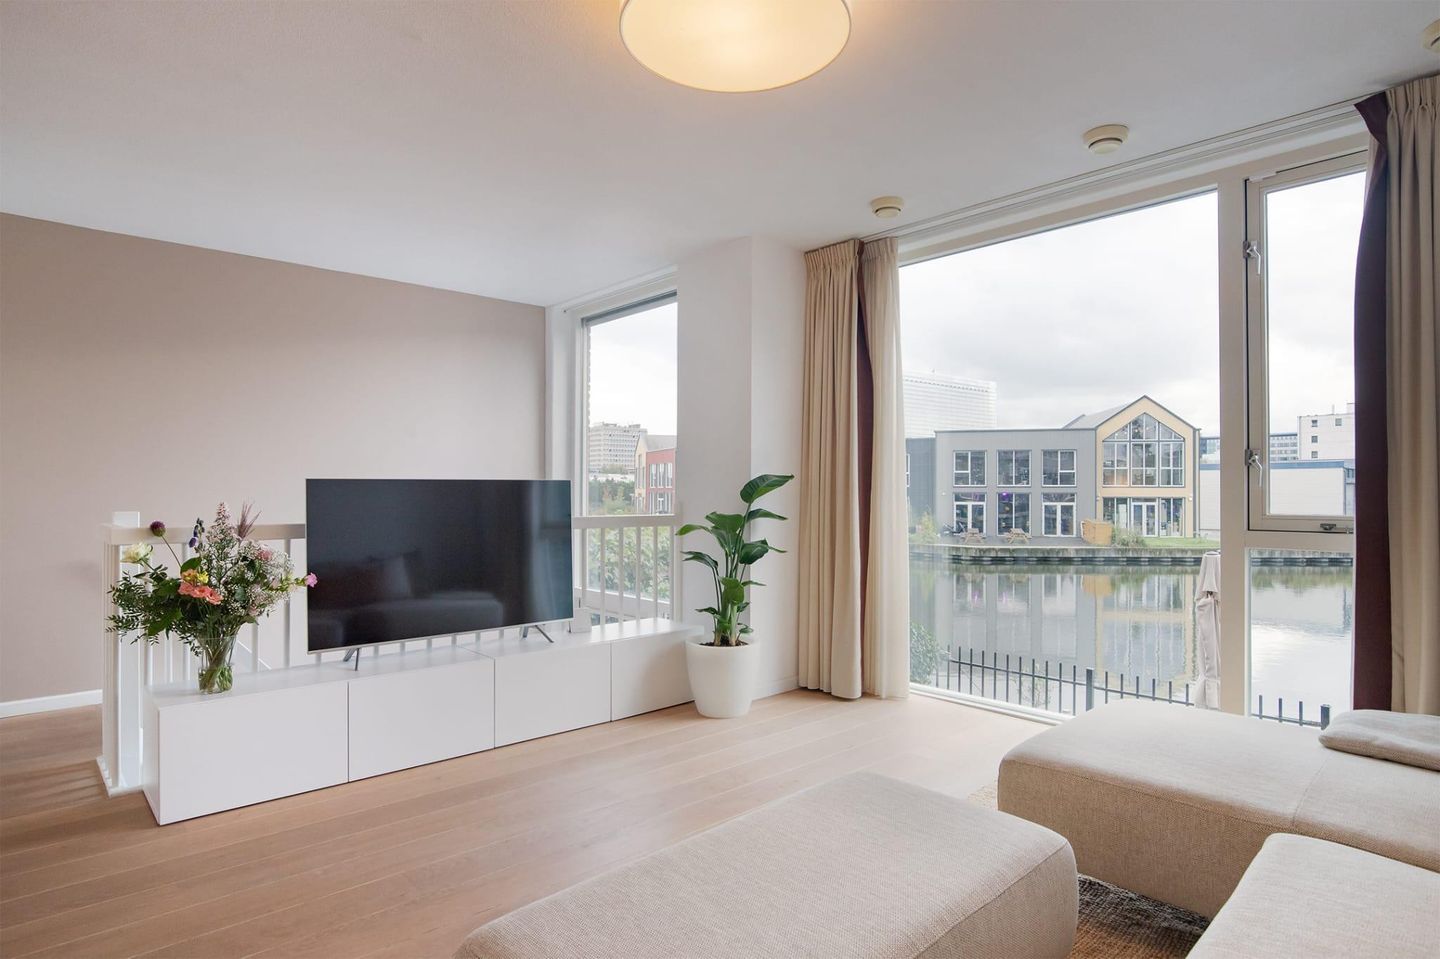
Entrance via a beautiful landing staircase, hall, very spacious living room with floor-to-ceiling windows and a phenomenal view over the Vliet harbour.
2ND FLOOR:
Landing, toilet room with wall closet, luxury bathroom (2016) with skylight, walk-in shower, bath, double wash basin and towel radiator. 3 spacious bedrooms, one of which has a washing machine connection. The master bedroom with air conditioning, 3 door built-in wardrobe and beautiful view over the harbour.
3TH FLOOR:
Nice and bright office/bedroom with air conditioning and access to the technical room where the washing machine and dryer connection, C.V. boiler and W-T-W unit are installed)
All floors are finished with a beautiful solid oak parquet floor.
- Year of construction 2006;
- 2 parking spaces and indoor garage with electric door;
- Delivery in consultation;
- Energy label A;
- Group box with 8 groups and A.L.S.;
- Heating through HR combi boiler from Remeha (2018);
- Thermostat also adjustable via internet;
- Electric screens/blinds (control possible via internet);
- Mooring place for boat and swim ladder;
- In the front garden the possibility for an electric charging station;
- Very energy-efficient home;
- Air conditioning in 2 of the bedrooms;
- Ventilation through heat recovery unit (W-T-W);
- Hardwood frames with double glazing;
- Living area: 176 m2;
- Indoor storage space/garage: 18 m2;
- Building-bound outdoor space: 26 m2;
- Volume: 464 m3;
- Exactly measured according to the Measuring Instruction for Usable Area of Homes.
- Rent € 4.500,- excl utilities tv and internet
- AVAILABLE FORM SEPTEMBER 15TH
- Fully furnished
Features
Transfer of ownership
- Listed since
- Acceptance
- Available on 9/15/2026
- Rental price
- € 4,500 per month (no service charges)
- Deposit
- € 9,000 one-off
- Rental agreement
- Indefinite duration
- Status
- Available
Construction
- Kind of house
- Single-family home, row house (drive-in residential property)
- Building type
- Resale property
- Year of construction
- 2006
Surface areas and volume
- Areas
- Living area
- 176 m²
- Other space inside the building
- 18 m²
- Exterior space attached to the building
- 26 m²
- Volume in cubic meters
- 464 m³
Layout
- Number of rooms
- 5 rooms (4 bedrooms)
- Number of bath rooms
- 1 bathroom and 1 separate toilet
- Number of stories
- 3 stories
- Facilities
- Alarm installation
Energy
- Energy label
Exterior space
- Location
- Along waterway, alongside waterfront and in residential district
- Balcony/roof terrace
- Balcony present
Garage
- Type of garage
- Built-in
- Capacity
- 1 car
Parking
- Type of parking facilities
- Parking on private property
© 2001-2026 funda