
Description
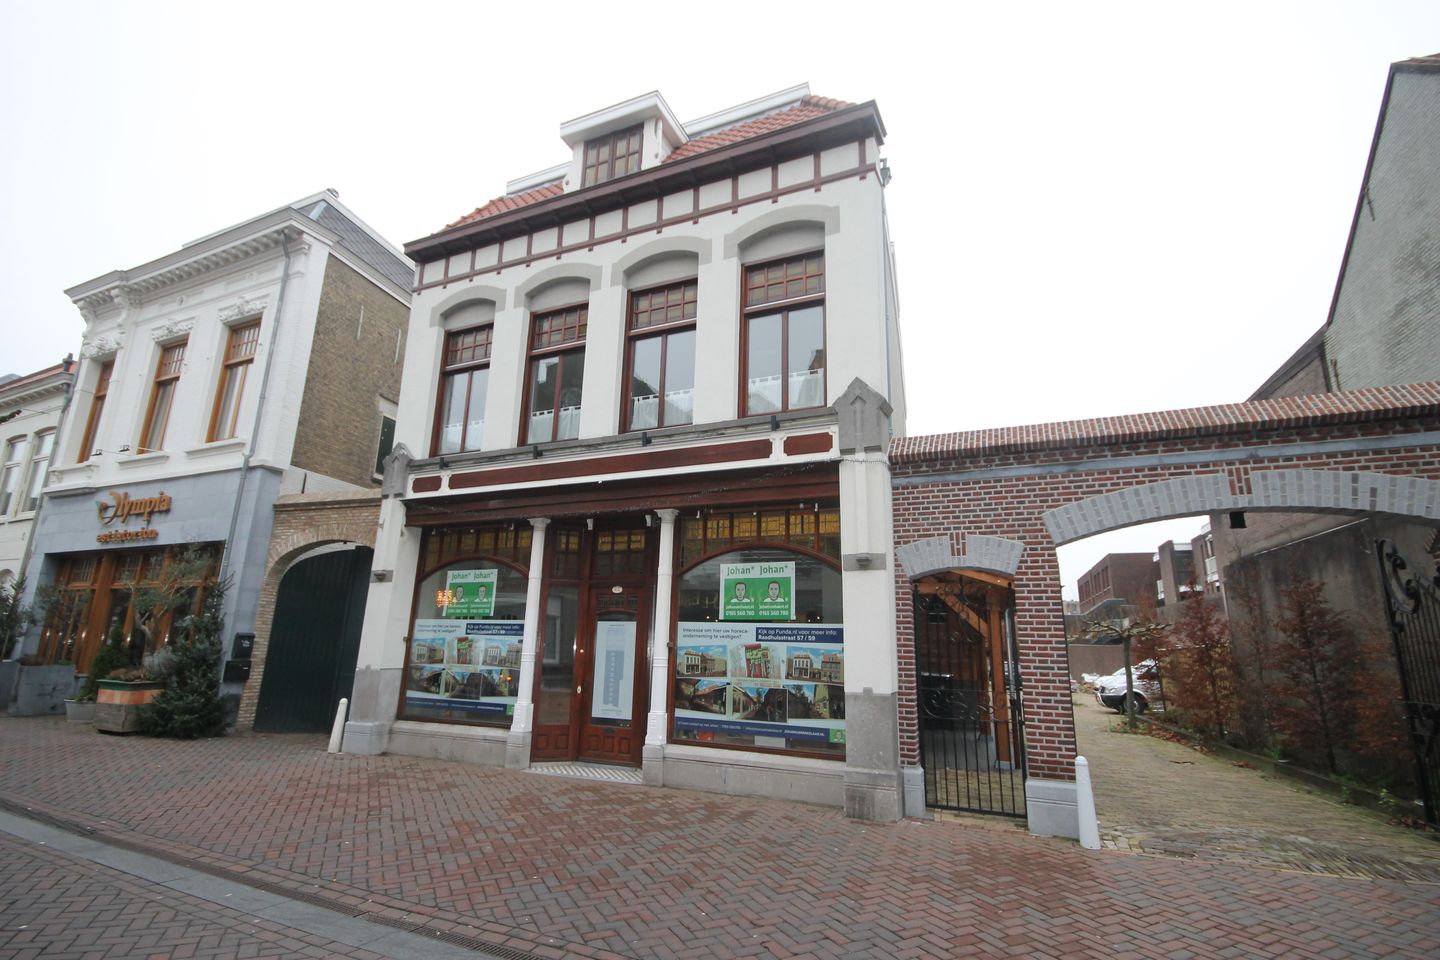
A completely modernised 5-room flat on the first and second floor, partly furnished with parking place in closed parking area, situated in the centre of Roosendaal.
Viewing time:
MONDAY 20 DECEMBER from 12:00 to 17:00, by appointment only.
Ground floor:
Hallway/entrance with meter cupboard and staircase.
First floor:
Landing with toilet and staircase to 2nd floor.
Living room of approx. 34m² with laminate floor and fireplace.
Spacious kitchen of approx. 18m² with modern kitchen equipment.
Second floor:
Landing with fixed cupboard.
4 Bedrooms of approx. 15, 14 and 8 m².
Fully tiled bathroom with toilet, shower and washbasin.
Miscellaneous:
The flat is completely modernised and renovated.
Window frames are equipped with insulating glazing.
Service costs are € 175,-- per month (advance payment of gas, water and electricity, outside lighting and window cleaning).
Security:
Guarantee of 2 months rent.
Lease contract:
ROZ model (Council for Real Estate).
Lease term
Minimum rental period 1 year.
Notice period 2 months.
All payments are per direct debit per month in advance.
Income Criterion:
To ensure that a tenant does not enter into too heavy a financial rental commitment, we use a formula.
Your (joint) gross monthly income must be 4 times the monthly rent.
The candidate tenant will be screened on the correctness of the data and creditworthiness.
Indexation:
Annually on the basis of a change in the monthly price index figures according to the consumer price index (CPI) series all households (2015=100), published by Statistics Netherlands (CBS).
Acceptance:
Per 15 January 2022
The landlord will only enter into a tenancy agreement with a private tenant who will live here himself.
Features
Transfer of ownership
- Listed since
- Acceptance
- Available in consultation
- Rental price
- € 1,465 per month (service charges unknown)
- Deposit
- € 2,930 one-off
- Rental agreement
- Indefinite duration
- Status
- Available
Construction
- Type apartment
- Maisonnette (apartment)
- Building type
- Resale property
- Year of construction
- 1910
- Specific
- Partly furnished with carpets and curtains
Surface areas and volume
- Areas
- Living area
- 144 m²
- Volume in cubic meters
- 450 m³
Layout
- Number of rooms
- 5 rooms (4 bedrooms)
- Number of bath rooms
- 1 bathroom and 1 separate toilet
- Bathroom facilities
- Shower, toilet, and sink
- Number of stories
- 2 stories
- Facilities
- Mechanical ventilation, flue, and TV via cable
- Located at
- 2nd floor
Energy
- Energy label
- Insulation
- Roof insulation and double glazing
- Heating
- Communal central heating
- Hot water
- CH boiler
Exterior space
- Location
- In centre
Garage
- Type of garage
- Parking place
Parking
- Type of parking facilities
- Parking on gated property, parking on private property and resident's parking permits
© 2001-2026 funda