
This house on Funda: https://www.funda.nl/en/detail/huur/rotterdam/huis-breedveldsingel-88/80898401/
Breedveldsingel 883055 PL RotterdamMolenlaankwartier
€ 3,995 p/mo.
Description
Beautiful and spacious family home with 5 bedrooms and sunny garden available, located in the popular Hillegersberg district.
The house is in very good condition and has modern and good quality equipment and no less than 2 bathrooms!
The house is also very centrally located in relation to the International American School, various other schools, the Lage Bos recreational area and the shops on the Van Beethovensingel. There is also a good connection to the The Hague airport and the highways to The Hague and Amsterdam.
Layout:
Entrance of the house into a spacious hall with toilet and access to the basement where the washing machine and dryer are located.
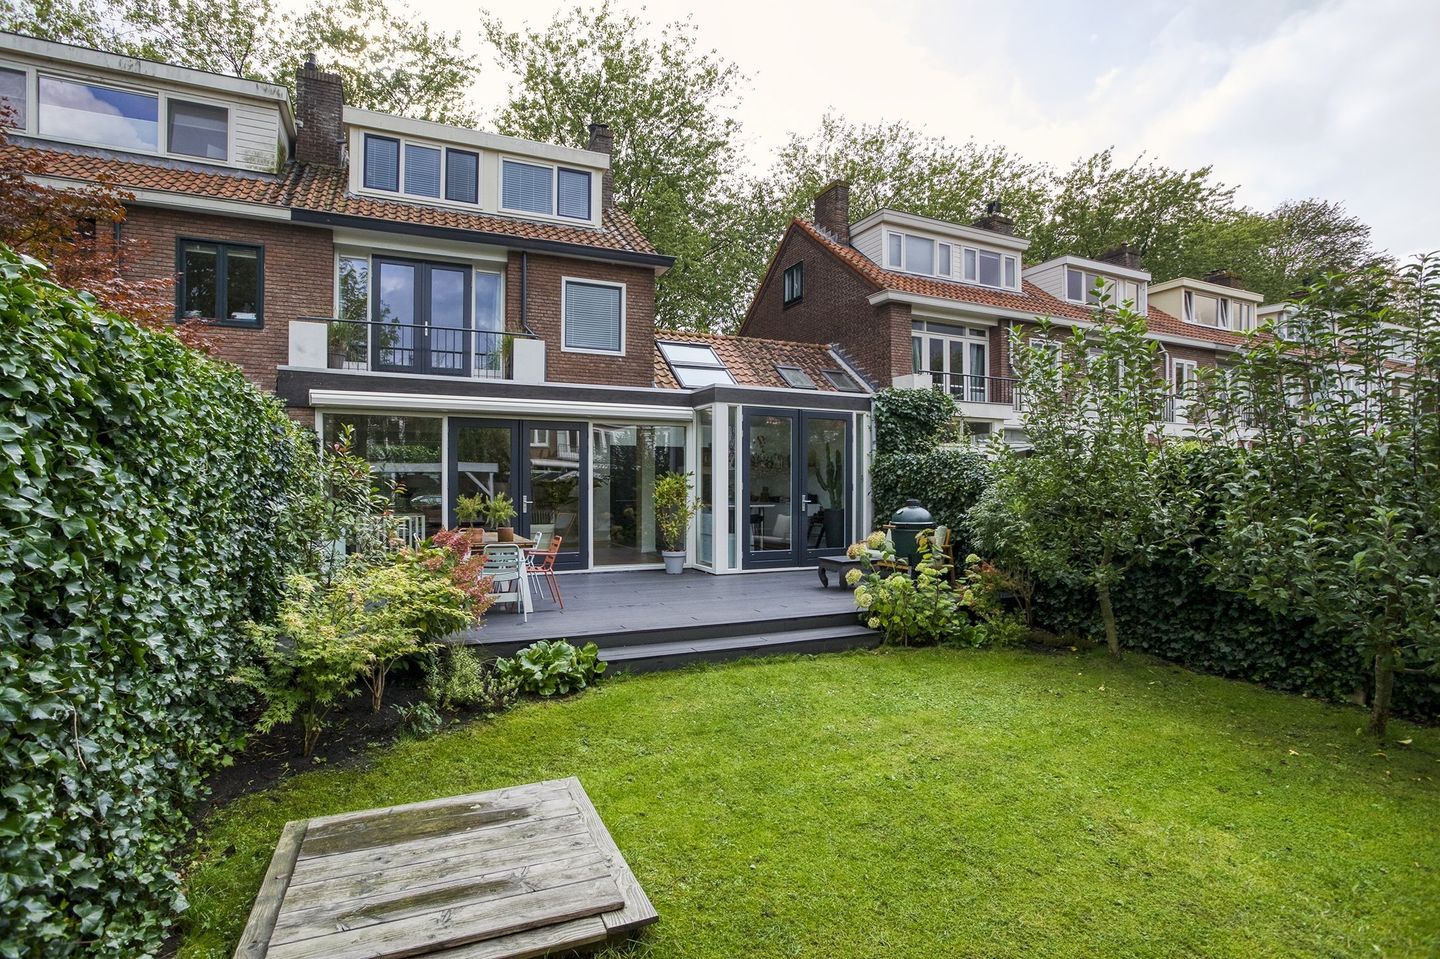
The very bright living room has a sitting and dining area with a modern and very attractive fireplace. The seating area is located on the side of the canal and the dining area overlooks the spacious and very well-maintained garden.
The spacious and modern kitchen is a true eye-catcher and has a large cooking island and various equipment, such as an oven, a combination oven, a double refrigerator with double freezer, a dishwasher and an induction hob.
The kitchen is very attractive because of the green view over the garden and the natural light from the skylight. There is also underfloor heating in the kitchen.
The spacious and deep garden is accessible from the living room and kitchen and has a pleasant seating area and a back entrance.
In short: The perfect place to enjoy the sunny spring and summer months!
First floor:
From the stairs you reach the 1st floor via the stairs. Here are 3 spacious bedrooms and the 1st bathroom.
The modern bathroom has a double sink, a 2nd toilet and a very spacious walk-in shower.
The master bedroom is located on the garden side and has a large (built-in) wardrobe and also provides access to the balcony overlooking the garden.
Second floor: Landing with access to the 4th and 5th bedrooms and the second bathroom.
This bathroom has a bath with shower and a spacious washbasin.
The house also has a front yard where the car can be parked if desired. There is also a garage/large storage room that is accessible from the front garden.
Notes:
- The rental price is exclusive of heating, water, electricity, TV/internet and municipal taxes;
- The rental price is excluding €150,00 euros service costs;
- Available per the 1st of October.
- Central heating and partial underfloor heating;
- Double glazing;
- There is a modern fireplace in the dining area;
- The house can be rented for a maximum duration of 24 months and a minimum duration of 12 months (model C);
- External storage available;
- Basement with separate dryer;
- Energy label D;
Features
Transfer of ownership
- Listed since
- Acceptance
- Available on 10/1/2026
- Rental price
- € 3,995 per month (no service charges)
- Deposit
- € 7,990 one-off
- Rental agreement
- Temporary rent
- Status
- Available
Construction
- Kind of house
- Single-family home, corner house
- Building type
- Resale property
- Year of construction
- 1954
- Specific
- With carpets and curtains
Surface areas and volume
- Areas
- Living area
- 150 m²
- Volume in cubic meters
- 547 m³
Layout
- Number of rooms
- 6 rooms (5 bedrooms)
- Number of bath rooms
- 2 bathrooms and 1 separate toilet
- Number of stories
- 3 stories
Energy
- Energy label
- Heating
- CH boiler and partial floor heating
Exterior space
- Location
- In residential district
- Garden
- Back garden
- Back garden
- 84 m² (14.00 metre deep and 6.00 metre wide)
- Garden location
- Located at the northwest
- Balcony/roof terrace
- Balcony present
Parking
- Type of parking facilities
- Public parking
© 2001-2026 funda