
This house on Funda: https://www.funda.nl/en/detail/huur/s-graveland/huis-spanderswoud-5/17264259/
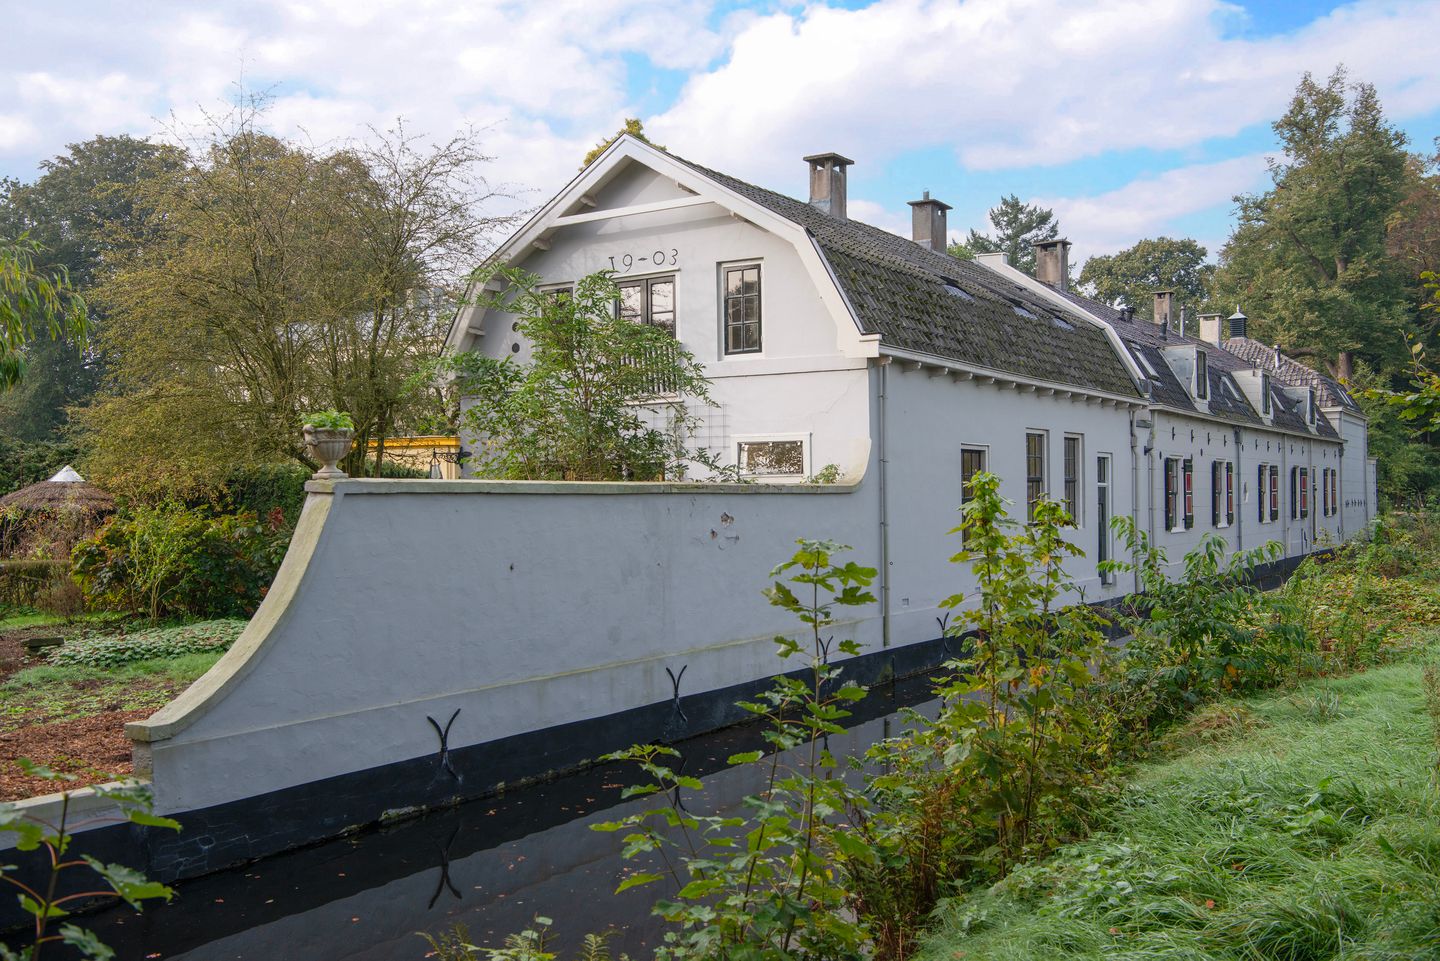
Spanderswoud 51243 HZ 's-Graveland's-Graveland
€ 3,000 p/mo.
Duurzaam Rijksmonument met royale tuin aan het water!
Description
A unique and characterful National Monument in a beautiful, green setting in ’s-Graveland! The property has recently been renovated and upgraded to meet sustainability standards. With a spacious garden, a surprising amount of living space, four bedrooms and two bathrooms, this is a home where atmosphere, comfort and nature come together.
General
- Situated within a nature reserve managed by Natuurmonumenten, which is also the landlord
- Spacious house divided over two storeys
- One bedroom with en-suite bathroom on the ground floor; suitable for lifetime living
- Three bedrooms and a 2nd bathroom on the first floor
- Distinctive character with wooden beams, high ceilings and an impressively high ridge
- Spacious garden facing east and south, directly bordering the water
- Sustainable living with energy label A and no gas connection
Location
* Beautifully situated in the green and characterful village of ’s-Graveland, surrounded by nature and the distinctive landscape for which ’s-Graveland is so well-loved
* The large garden borders the water on one side, creating a wonderfully open and rural atmosphere
* The Kortenhoefse, Ankeveense and Loosdrechtse Plassen (lake districts) are all nearby
* There are various charming restaurants and cafés in and around ’s-Graveland
* For everyday amenities, the village centre of Kortenhoef is a short cycle ride away, and the centre of Hilversum, with its wide range of shops and restaurants, is also within cycling distance
* Approx. 16 minutes’ cycle ride to Bussum-Zuid railway station and approx. 18 minutes to Hilversum railway station
Layout
Ground Floor
* Entrance into the spacious foyer, which leads to a storage room/boiler room and a staircase to the first floor
* A striking feature in the foyer is the elegant, large window
* Attractive L-shaped living room with an open kitchen featuring hardwood floors, large windows, plastered walls, and French doors opening onto the garden
* Spacious ground-floor bedroom with a view of the countryside and an en-suite bathroom
* Ground-floor bathroom with a bathtub, shower, washbasin unit with mirror lighting, mechanical ventilation, and a distinctive farmhouse-style window
* Fully equipped kitchen featuring an induction cooking plate with extractor fan, dishwasher, combination oven, fridge-freezer, Quooker, and a beautiful hardstone countertop
First Floor
* Spacious landing with two skylights and an impressive ceiling extending all the way to the ridge.
* Access from the landing to the laundry room, 2nd bathroom, separate toilet, and three bedrooms
* Exposed wooden beams throughout the floor provide plenty of ambiance and character
* First bedroom with high ceiling, skylight, and an additional window.
* Very spacious second bedroom with a high ceiling, two built-in wardrobes, and a roof dormer.
* Third bedroom facing east, featuring French doors opening onto a French balcony.
* Second bathroom with a shower, washbasin cabinet and skylight,
Garden
* A lovely, very spacious garden with a favourable east- and south-facing orientation
* Partially situated along the water
* The garden features several terraces, paths, and sheltered seating areas
* Attractive landscaping, including a rose arch
* Various fruit trees, including a pear tree
* Plenty of space to find different spots in the sun or shade throughout the day
* The garden includes a freestanding stone shed for bicycles, garden tools, and the like
Rental Information
- Viewings by appointment only
- Rental via registration. Interested parties may submit an offer, including a statement of interest, by 12:00 p.m. on Wednesday, October 28. Bids starting at €3,000 per month, excluding electricity and water (no gas connection)
- Bids must be submitted via move.nl. This is a closed bidding process.
- Available for rent starting December 1st for an indefinite term with a minimum lease period of 1 year;
- Preference given to tenants seeking a long-term lease
- Security deposit: 2 months’ rent
- Tenants will be screened using, among other things, an NVM Wooncheck
- An interview with Natuurmonumenten is part of the allocation process
- Subject to the landlord’s approval
In short: A truly unique home for anyone looking to live for an extended period in a completely renovated house surrounded by nature, yet close to all amenities
Features
Transfer of ownership
- Listed since
- Acceptance
- Available on 12/1/2026
- Rental price
- € 3,000 per month (no service charges)
- Deposit
- € 6,000 one-off
- Rental agreement
- Indefinite duration
- Status
- Available
Construction
- Kind of house
- Single-family home, corner house
- Building type
- Resale property
- Year of construction
- 1853
- Specific
- Protected townscape or village view (permit needed for alterations), heritage listed, listed building (national monument) and monumental building
- Type of roof
- Gable roof covered with roof tiles
- Accessibility
- Accessible for the elderly
Surface areas and volume
- Areas
- Living area
- 165 m²
- Volume in cubic meters
- 576 m³
Layout
- Number of rooms
- 5 rooms (4 bedrooms)
- Number of bath rooms
- 2 bathrooms and 2 separate toilets
- Bathroom facilities
- 2 walk-in showers, bath, 2 sinks, and 2 washstands
- Number of stories
- 2 stories
- Facilities
- Skylight, french balcony, mechanical ventilation, and flue
Energy
- Energy label
- Insulation
- Roof insulation, mostly double glazed, draft protection, insulated walls, floor insulation, completely insulated and secondary glazing
- Heating
- Electric heating, partial floor heating, heat recovery unit and heat pump
- Hot water
- Electrical boiler
Cadastral data
- 'S GRAVELAND A 1780
- Cadastral map
- Area
- Part of parcel
- Ownership situation
- Full ownership
Exterior space
- Balcony/roof garden
- French balcony present
- Location
- Alongside a quiet road, in wooded surroundings, rural, open location and unobstructed view
- Garden
- Front garden and side garden
- Front garden
- 400 m² (20.00 metre deep and 20.00 metre wide)
- Garden location
- Located at the south
Storage space
- Shed / storage
- Detached brick storage
- Insulation
- No insulation
Parking
- Type of parking facilities
- Public parking
© 2001-2026 funda