
This house on Funda: https://www.funda.nl/en/detail/huur/schoonoord/appartement-kerklaan-15/80804283/
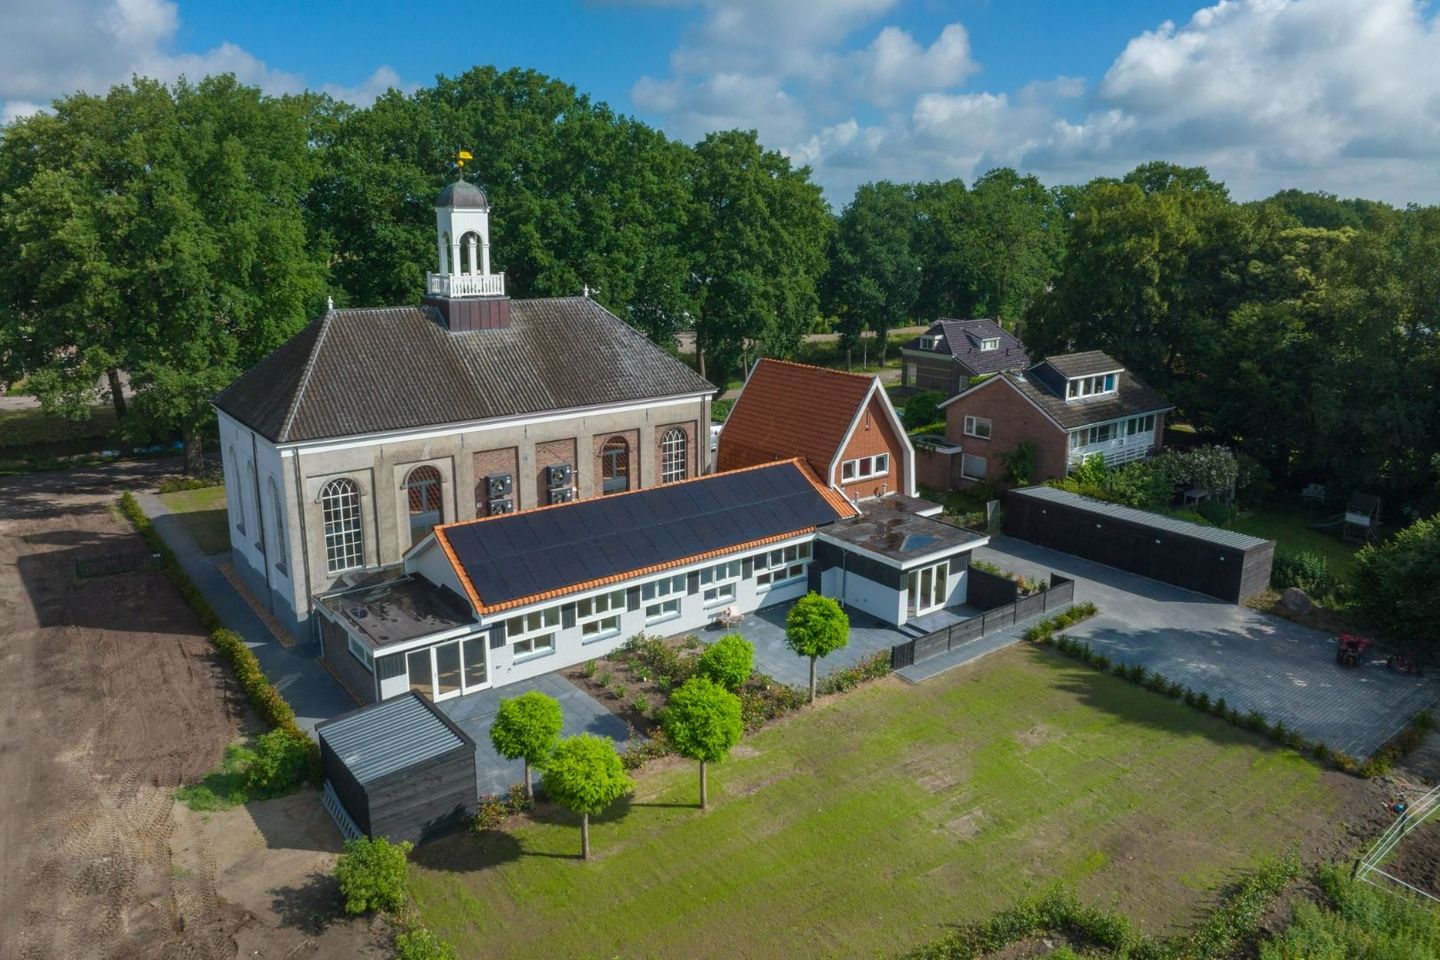
Description
Would you like to live in this unique location in Schoonoord?
At the rear of this beautiful stately neoclassical church from 1866 (national monument), two extremely stylish homes have been realized. The houses have a very high standard of delivery.
On the ground floor are the spacious living room with kitchen, both bedrooms, the luxurious bathroom, the toilet and the technical room. The private garden can be reached from the path from the front of the church as well as from the house. There is also a second spacious garden which, together with the other three apartments, is accessible for shared use.
House layout
Ground floor: after entering you enter the spacious hall. Through the hall you can reach the living room with kitchen. From the living room you have access to the other rooms.
The modern kitchen is fully equipped, such as a combi oven, dishwasher and a fridge-freezer.
The bathroom has a rain shower, sink and mirror with lighting. There is room for a washing machine and/or dryer in the technical room.
- Total area 69 m2
- Entire house upholstered with light oak floor
- Completely gas-free by means of heat pump
- Floor heating in the living room, bathroom, toilet and hall
- Two bedrooms with electric radiators
- Own bicycle shed/storage with lighting
- Two parking spaces on site
- Energy label A++
- €1305 per month basic rent
- €45 per month terrain maintenence
- Deposit of €1350
- At the back a private garden of 40m2
- At the back a garden designed under architecture and in mutual consultation for shared use.
Features
Transfer of ownership
- Listed since
- Acceptance
- Available on 9/1/2026
- Rental price
- € 1,350 per month (including service charges à 45 per month)
- Deposit
- € 1,350 one-off
- Rental agreement
- Indefinite duration
- Status
- Available
Construction
- Type apartment
- Ground-floor apartment
- Building type
- Resale property
- Year of construction
- 1930
- Specific
- With carpets and curtains
Surface areas and volume
- Areas
- Living area
- 69 m²
- Volume in cubic meters
- 180 m³
Layout
- Number of rooms
- 3 rooms (2 bedrooms)
- Number of bath rooms
- 1 bathroom
- Bathroom facilities
- Walk-in shower, sink, and washstand
- Number of stories
- 1 story
- Located at
- Ground floor
Energy
- Energy label
Exterior space
- Garden
- Back garden
- Back garden
- 56 m² (7.00 metre deep and 8.00 metre wide)
Storage space
- Shed / storage
- Detached wooden storage
Parking
- Type of parking facilities
- Public parking
VVE (Owners Association) checklist
- Registration with KvK
- No
- Annual meeting
- No
- Periodic contribution
- No
- Reserve fund present
- No
- Maintenance plan
- No
- Building insurance
- No
© 2001-2026 funda