
This house on Funda: https://www.funda.nl/en/detail/huur/schoonoord/huis-kerklaan-16/17252452/
Description
Interested in living at this unique location in Schoonoord?
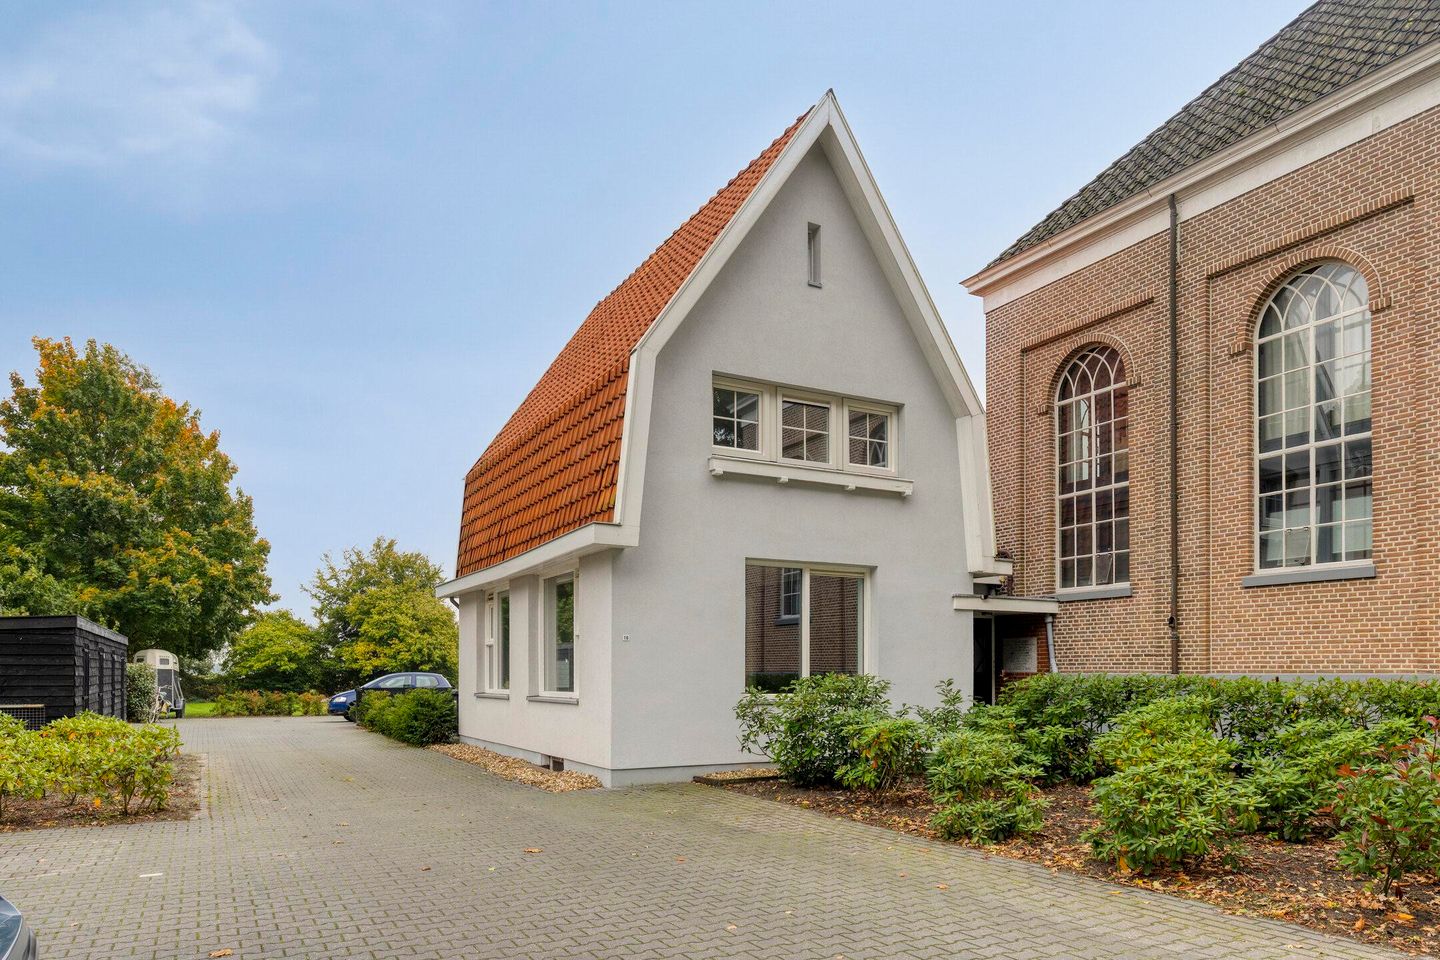
The former sexton's house is situated alongside this beautiful, stately Neoclassical church (a listed national monument) dating back to 1866. The layout of the sexton's house is as follows:
The ground floor features a spacious living room with an open-plan kitchen, a cellar, a luxury bathroom, a toilet, a utility/laundry room, and a private garden/patio. The first floor houses three bedrooms and a second toilet.
There is also a second spacious garden available for shared use with the other four residences.
- Total area: 140 m²
- Entire home fitted with light oak flooring
- Private bicycle shed/storage unit with lighting
- One parking space on the premises
- Energy label A
- €1,445 per month (base rent)
- €50 per month for grounds maintenance
- Security deposit: €1,495
- Private garden (24 m²) at the rear
- Architect-designed garden at the rear, available for shared use by mutual agreement.
Features
Transfer of ownership
- Listed since
- Acceptance
- Available on 11/1/2026
- Rental price
- € 1,495 per month (including service charges à 50 per month)
- Deposit
- € 1,495 one-off
- Rental agreement
- Indefinite duration
- Status
- Available
Construction
- Kind of house
- Single-family home, corner house
- Building type
- Resale property
- Year of construction
- 1866
Surface areas and volume
- Areas
- Living area
- 140 m²
- Volume in cubic meters
- 350 m³
Layout
- Number of rooms
- 4 rooms (3 bedrooms)
- Number of bath rooms
- 1 bathroom and 2 separate toilets
- Bathroom facilities
- Walk-in shower, sink, and washstand
- Number of stories
- 2 stories and a basement
- Facilities
- Optical fibre
Energy
- Energy label
Exterior space
- Garden
- Back garden
- Back garden
- 150 m² (10.00 metre deep and 15.00 metre wide)
- Garden location
- Located at the southeast with rear access
Storage space
- Shed / storage
- Detached wooden storage
- Facilities
- Electricity
Garage
- Type of garage
- Parking place
Parking
- Type of parking facilities
- Parking on private property
© 2001-2026 funda