
This house on Funda: https://www.funda.nl/en/detail/huur/soest/appartement-van-weedestraat-68/44440903/
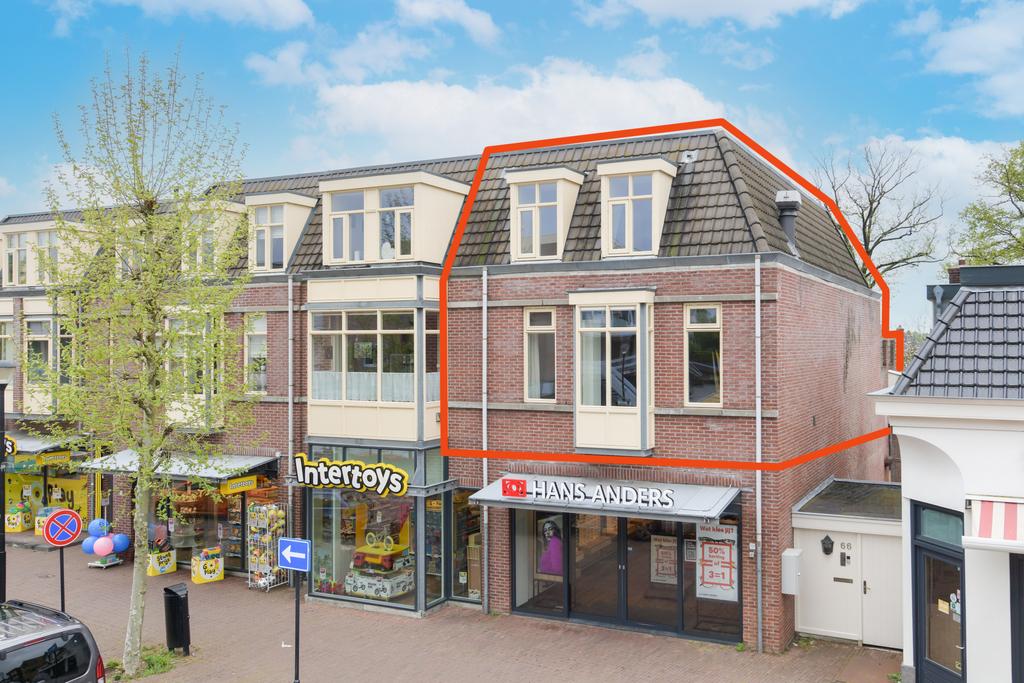
Description
Living in the Heart of Soest – Van Weedestraat 68
Welcome to Van Weedestraat 68, where charm and comfort come together in a unique apartment in the vibrant center of Soest. With a spacious living area of 135 m², a sunny terrace, and a prime location on the lively shopping street, this apartment offers the perfect balance between tranquility and urban convenience. Whether you enjoy shopping, dining out, or simply relaxing in a comfortable living space, this apartment has it all. The apartment has two floors and is located on the first and second floors. The first floor is accessible by stairs.
Why this apartment is your new home:
• Space and comfort: 135 m² of well-designed living space.
• Cozy living room: Featuring a charming gas fireplace.
• Modern kitchen: Spacious layout with electrical appliances and ample storage space.
• Three bedrooms: Perfect for families, couples, or those working from home.
• Spacious bathroom: Equipped with a shower, separate bathtub and two sinks.
• Sunny terrace: Ideal for outdoor relaxation.
• Prime location: Situated in a popular shopping street with all amenities within walking distance.
• Rental price: €1,975 per month, excluding utilities.
Conditions:
• The minimum rental period is one year.
• Shared living (roommates) is not allowed.
• No smokers.
• No pets.
Make sure to submit your application before August 12. The first invitations for viewings will be sent out on August 13.
Don't miss this opportunity, apply today!
Features
Transfer of ownership
- Listed since
- Acceptance
- Available on 9/1/2026
- Rental price
- € 1,975 per month (no service charges)
- Deposit
- € 3,950 one-off
- Rental agreement
- Indefinite duration
- Status
- Available
Construction
- Type apartment
- Maisonnette (apartment)
- Building type
- Resale property
- Year of construction
- 2000
- Type of roof
- Mansard roof
Surface areas and volume
- Areas
- Living area
- 135 m²
- Other space inside the building
- 13 m²
- Exterior space attached to the building
- 35 m²
- External storage space
- 8 m²
- Volume in cubic meters
- 338 m³
Layout
- Number of rooms
- 4 rooms (3 bedrooms)
- Number of bath rooms
- 1 bathroom
- Bathroom facilities
- Bidet, shower, double sink, walk-in shower, bath, and toilet
- Number of stories
- 2 stories
- Facilities
- Skylight and rolldown shutters
Energy
- Energy label
- Heating
- CH boiler and gas heater
- Hot water
- CH boiler
Exterior space
- Location
- In centre
- Garden
- Sun terrace
- Sun terrace
- 35 m² (0.07 metre deep and 0.05 metre wide)
Storage space
- Shed / storage
- Built-in
© 2001-2026 funda